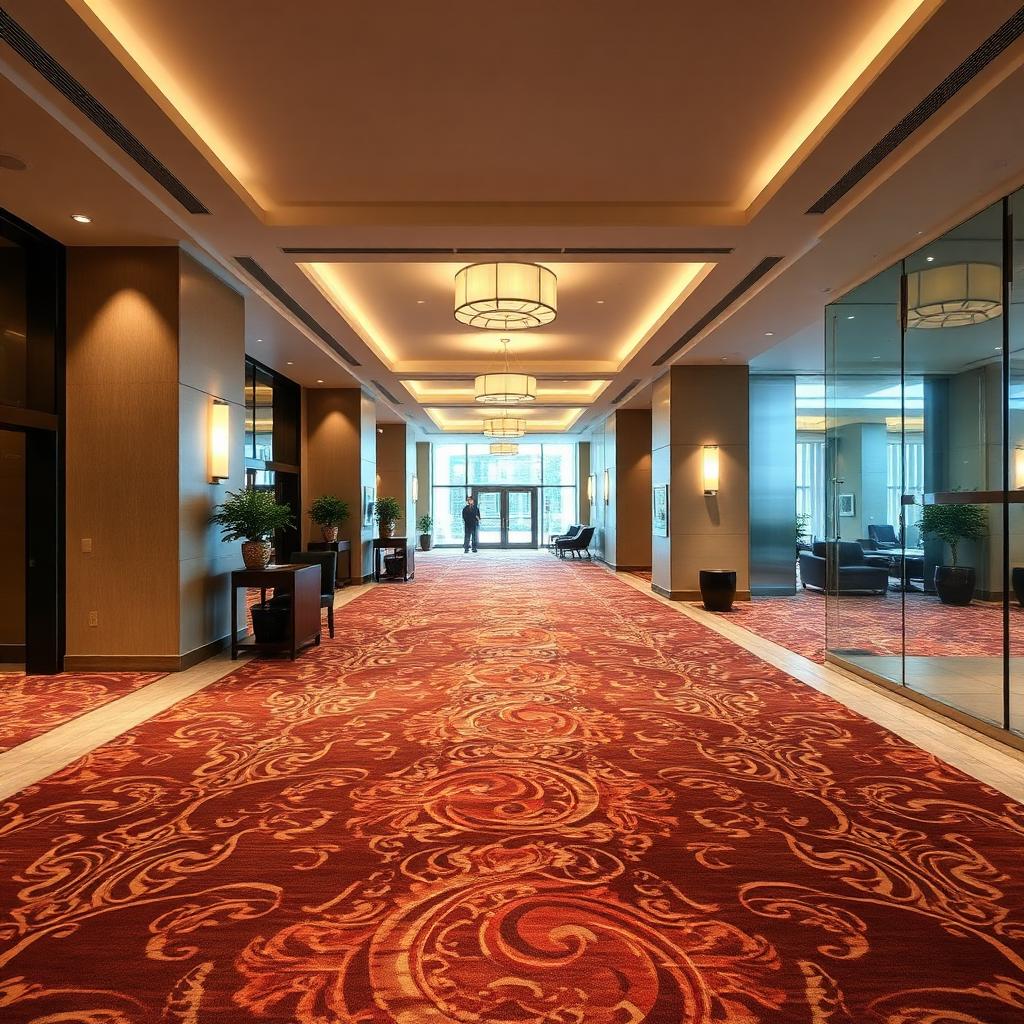
Care Home Floor in place following care home flooring in Strood (full width)

Commercial sectors · Strood, ME2

Flooring for Occupied Care Homes, Strood

Flooring for Strood care home refurbishments, room by room, with in-house fitters and free measure and quote.

Commercial sector page — For care home managers in Strood specifying flooring for infection control, slip resistance and wheeled equipment across resident and clinical areas.

Some care home flooring decisions are driven by regulation and inspection expectations, others by day-to-day practicality such as how easily a spill can be mopped up before the next resident walks through. Both need to be weighed when specifying a floor.

Units around Higham that change occupier frequently need a floor that can be reasonably maintained or partially replaced by the next tenant, which affects the product recommendation as much as current use does.

Stairs, stairlifts and level changes

Where a care home has stairs, the flooring and nosing detail needs clear visual contrast and slip resistance, even though many residents will use lifts rather than stairs directly. Landings and any stairlift running track also need a surface that will not catch a wheel or a walking frame.

  • Nosing strips specified in a contrasting colour to aid depth perception
  • Slip-resistant tread surfaces used on any stairs still in resident or staff use
  • Landing flooring checked for a smooth run past stairlift tracks

Sluice rooms and clinical waste areas

Sluice rooms and clinical waste areas handle bodily fluids and strong cleaning chemicals as a matter of routine, so the flooring specification here is closer to a hospital setting than a domestic one. Chemical-resistant safety flooring with fully welded seams and coved skirting is the usual approach.

  • Chemical-resistant safety vinyl specified for sluice and clinical waste rooms
  • Fully welded seams and coved skirting used to contain fluids at floor level
  • Drainage points detailed so the floor falls correctly toward them

A visual sense of the finish

Seam and join detail from a Strood installation (pattern detail)
Setting out the first row on a Strood floor (day one)
Finished care home floor viewed from the doorway, Strood (on completion)

Photography is from our own projects in Kent and is included to show finish and detail, not to represent any named address.

How Strood sites in this sector operate

Loading and access along Higham decide whether a job needs a small van doing several trips or one larger delivery timed around a quiet slot, and that decision changes the quote before a single board is laid.

Business rates periods and lease breaks around Higham in Strood often set the calendar for this sort of refit, so timing the delivery and the fit to that window matters as much as the product choice.

Site checks that change the care home flooring specification

  • Confirm kitchen and laundry room flooring is specified separately from resident areas
  • Confirm sluice room flooring includes coved skirting and correctly falling drainage
  • Check the agreed maintenance and cleaning routine before flooring is handed over
Seam and join detail from a Strood installation (pattern detail)

Specifying and procuring flooring for a care home

Specifying flooring for a care home usually involves the manager, maintenance staff and sometimes a wider healthcare estates team, each weighing cost, appearance and compliance differently. Bringing samples to the building and discussing each area in turn helps avoid a single generic specification being applied where it does not fit.

  • Samples brought to the care home so decisions are made against real light and decor
  • Area-by-area specification agreed rather than one product for the whole building
  • Maintenance and cleaning staff consulted alongside management on practical performance

Where we are booked most for care home flooring

Streets and areas

  • Temple Marsh
  • Wainscott
  • Higham
  • Frindsbury
  • Cuxton

Travel and access

  • M2 Junction 2
  • A2
  • A228

Postcode district ME2, Medway Council.

Commercial sites

  • Medway City Estate
  • Strood Retail Park
  • Temple Marsh

Dementia-friendly flooring for Strood care homes

Matt, low-contrast surfaces considered alongside slip resistance and cleaning needs.

07702 737267

Free care home flooring quote

Free site survey · No obligation · Response within 1 working hour

What happens, in order

  1. Step 1

    Specify sluice and clinical areas

    Use chemical-resistant safety flooring with welded seams and correctly falling drainage.

  2. Step 2

    Bring samples into the building

    Review flooring options in the actual rooms and lighting before finalising a specification.

  3. Step 3

    Agree a maintenance routine

    Set out cleaning products and resealing intervals at handover to protect the new floor's lifespan.

Short answers to fair questions

Does fire safety affect flooring choice in a care home?

Yes, flooring used in corridors and escape routes is usually checked against fire performance requirements for the building alongside slip resistance and cleaning needs, given how difficult evacuation can be for some residents.

Can a care home refurbishment cover the whole building in one project?

It can be planned as one coordinated project even if it is delivered in phases, with a single survey used to plan consistent specifications across wet rooms, corridors, bedrooms and back-of-house areas.

Is underlay used beneath care home flooring?

Acoustic underlay is sometimes used beneath LVT in bedrooms to reduce noise transfer, while resilient flooring in corridors and wet areas is usually laid directly onto a prepared subfloor.

How is dust and noise managed during fitting near residents?

Cutting and preparation work is scheduled and, where possible, carried out away from occupied rooms, with work sequenced to avoid mealtimes, medication rounds and rest periods.

How we look after a care home flooring job

  • One point of contact from survey through to the finished floor.
  • Old floor uplift and disposal agreed in writing before the fitting date.
  • Trims, thresholds and beading specified at survey, not chosen on the day.
  • Written quotation setting out materials, preparation and fitting separately.
  • Showroom visits welcome if you would rather see full rolls and boards in person.
Our base

Unit 9, Matilda Close, Gillingham Business Park, Gillingham

We reach Strood via the A2, and cover the wider ME2 district as part of our normal round.

What matters most

Sluice rooms, kitchens and laundries need their own flooring specification alongside resident areas in a Strood care home refit.

Dementia-friendly flooring for Strood care homes

Matt, low-contrast surfaces considered alongside slip resistance and cleaning needs.

Free quote