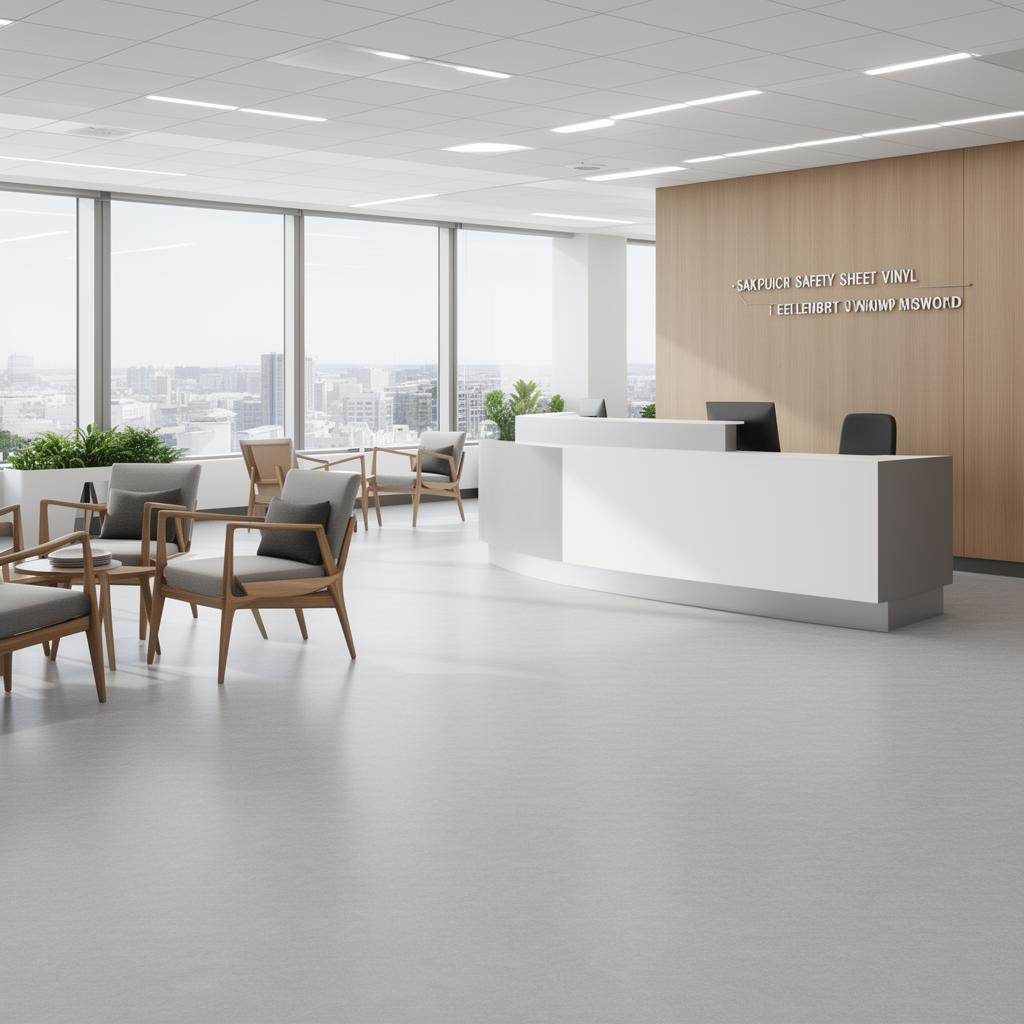
Hallway Flooring viewed across the finished room, Canterbury (long view)

Room by room · Canterbury, CT1

Hallway Floor Fitting in Canterbury

Choosing hallway flooring in Canterbury? We fit LVT, vinyl and carpet built for the busiest route through the home.

  • Free survey and measure
  • Fitted by our own team
  • Preparation priced in writing
  • Canterbury and CT1 covered
Room-specific page — For homeowners in Canterbury needing durable flooring for the highest-traffic route through the home.

Hallways are usually narrow with several doorways off them, which means threshold transitions and door clearances come up more here than in any other room, often more than once along the same run of flooring.

Canterbury City Council housing stock in this district ranges from city-centre retail units to period conversions, so a single room type gets a different specification depending on the address.

Narrow-run planning and board or plank direction

A hallway is often narrower than the rooms it connects, and plank or board direction laid along the length of the run, rather than across it, generally reads better and reduces the number of cut pieces needed.

  • Running LVT or laminate lengthways down a narrow hallway usually looks more deliberate than a crosswise layout
  • A narrow run leaves less room for pattern-matching errors, so setting out is checked carefully before fitting begins


Subfloor dips and historic patch repairs

Older hallways are frequently the site of past pipework, meter boxes or patch repairs under the existing floor, and these show up as dips or high spots that need levelling before a new hard floor can be laid flat.

The detail we record on site

  • Ask about textured or darker finishes if the hallway gets wet or gritty from outside
  • Check how the hallway flooring will meet the bottom of the stairs
  • Confirm underlay choice accounts for heavy repeated traffic if carpet is chosen
Material sample laid out before hallway flooring work near Blean (surface texture)

From measure-up to handover

  1. Step 1

    Fitting and threshold detailing

    Flooring is fitted continuously along the run, with trims fitted at each doorway junction.

  2. Step 2

    Finishing

    Skirting or beading is reinstated and door clearances are checked at each threshold.

  3. Step 3

    Set-out and plank direction check

    The run is measured to plan plank or board direction and minimise awkward cut pieces in the narrow space.

Canterbury rooms: what we find on survey

Canterbury lofts converted into extra bedrooms bring restricted headroom and awkward stud walls, which changes how a room gets battened and boarded compared with a ground-floor space of the same size.

Snugs and second reception rooms are common in Blean's larger houses, and owners there often want a different floor to the main lounge to mark the room out as a separate space.

Understairs doors, cupboards and skirting junctions

Many hallways include an understairs cupboard door and a run of skirting that steps in and out around the stairs, and flooring is generally run continuously past these features with beading fitted afterwards to hide the cut edge.

Our workmanship in pictures

Material sample laid out before hallway flooring work near Blean (surface texture)
Doorways prepared ahead of fitting in Canterbury (on arrival)
Full room view after hallway flooring near Blean (finished floor)

Images show our own flooring work across Kent. Photographs are illustrative of the type of work described, not of a specific customer address.

Coverage, routes and trade areas

Where enquiries come from

  • Thanington
  • Sturry
  • Wincheap
  • Hales Place
  • Blean

Roads we take

  • A2
  • A28
  • A290

Postcode district CT1, Canterbury City Council.

Work premises areas

  • Canterbury Retail Park
  • Whitstable Road business units
  • city-centre lanes

How we handle your home or premises

  • Fitted by our own team — we do not subcontract the installation.
  • Subfloor preparation written into the quote rather than added later.
  • Supplied direct from our own warehouse stock.
  • One point of contact from survey through to the finished floor.
  • Old floor uplift and disposal agreed in writing before the fitting date.
The warehouse

Unit 9, Matilda Close, Gillingham Business Park, Gillingham

We reach Canterbury via the A28, and cover the wider CT1 district as part of our normal round.

Questions that come up on the phone

Do you fit flooring under an understairs cupboard door?

Yes, flooring is generally run continuously past cupboard doorways along the hallway, with the door checked for clearance afterwards.

Will new hallway flooring cope with a pushchair and muddy shoes?

A rigid-core LVT or vinyl with a decent wear layer copes well with pushchairs and everyday mess, and is easier to keep clean than carpet in that situation.

Which colour hides dirt best in a hallway?

Mid to dark tones with some texture or an embossed finish generally hide everyday grit and scuffing better than pale, smooth or glossy surfaces.

Is a wider or narrower plank better for a narrow hallway?

Plank width is less important than direction; running boards along the length of the hallway rather than across it usually gives a more settled look and fewer awkward cuts.

Main points

Getting threshold details right at every doorway is what makes a Canterbury hallway floor feel finished rather than patched.

Hard-wearing flooring for your entrance hall

In-house fitters handle every doorway threshold as part of the job.

Free quote
