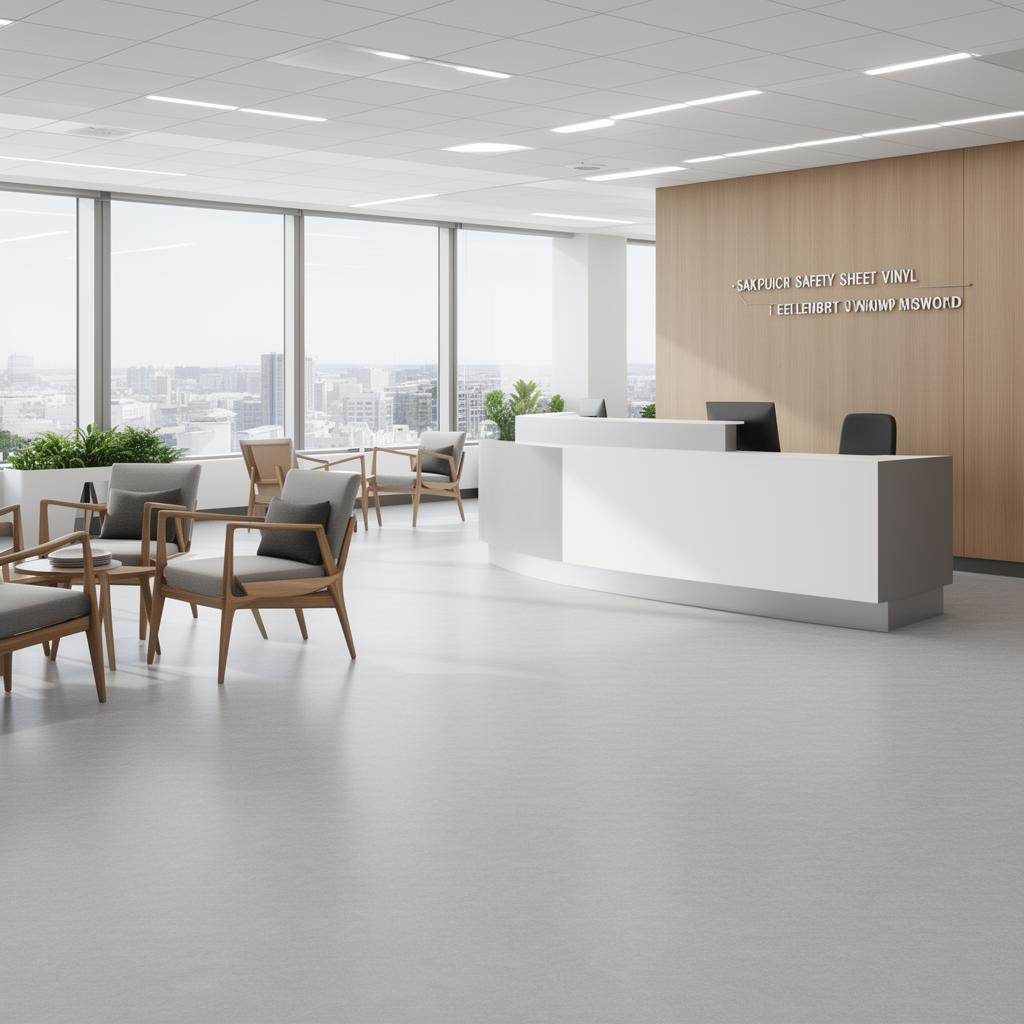

A Herne Bay floor after hallway flooring (full width)

Room by room · Herne Bay, CT6

Flooring That Copes With a Herne Bay Hallway

Herne Bay hallway floors fitted with attention to every doorway threshold, not just the main run.

  • Free survey and measure
  • Fitted by our own team
  • Preparation priced in writing
  • Herne Bay and CT6 covered
Room-specific page — For homeowners in Herne Bay needing durable flooring for the highest-traffic route through the home.

Because a hallway links most other ground-floor rooms, its flooring is also a visual junction point, and getting the transitions right at each doorway matters as much as the wear performance of the material chosen.

Games rooms built into garages or outbuildings around Broomfield sit on a concrete slab poured to a different standard to the house, so damp testing that room takes priority over choosing a colour.

Why the survey matters here

  • Check that pattern or plank set-out has been planned before cutting starts in a narrow run
  • Ask how flooring will be sequenced if other rooms in the house are being fitted at the same time
  • Confirm cleaning guidance for the chosen product before fitting is finished
Seam and join detail from a Herne Bay installation (corner detail)

Front door thresholds and external weather exposure

The strip of flooring nearest an external door takes the most direct weather exposure of anywhere in the hallway, so a slip-resistant, water-tolerant product is worth prioritising there even if a different look is chosen further along the run.


Choosing between LVT, vinyl and carpet for a hallway

LVT and sheet vinyl tend to suit households wanting easy cleaning and strong grit resistance, while a tight, dense carpet pile can still work in a hallway for households who prioritise a warmer, quieter feel underfoot and are prepared to clean more often.

What this room usually looks like in Herne Bay

Conservatories attached to edwardian seafront homes in Herne Bay sit on a different slab to the main house, and that single room usually needs its own damp check before laying anything.

Around Broomfield and the rest of CT6, one room can sit over three different subfloor types depending on when the property was extended. That decides the build-up long before a finish gets chosen.

Practical reasons to use us in Herne Bay

  • Old floor uplift and disposal agreed in writing before the fitting date.
  • Trims, thresholds and beading specified at survey, not chosen on the day.
  • Written quotation setting out materials, preparation and fitting separately.
  • Showroom visits welcome if you would rather see full rolls and boards in person.
  • Free survey and measure with no obligation to order.
Our base

Unit 9, Matilda Close, Gillingham Business Park, Gillingham

We reach Herne Bay via the A291, and cover the wider CT6 district as part of our normal round.

Uneven Victorian and older hallway subfloors

  • Original quarry tiles or old floorboards under a hallway are checked for level before new flooring goes down
  • Historic patch repairs from old pipework often need levelling compound to bring them flush with the surrounding subfloor
  • A damp-proof membrane may be needed over solid older floors before LVT or vinyl is laid

What we do, and when we do it

  1. Step 1

    Set-out and plank direction check

    The run is measured to plan plank or board direction and minimise awkward cut pieces in the narrow space.

  2. Step 2

    Understairs and cupboard detailing

    Flooring is run past cupboard doors and stair bases with beading fitted to finish the cut edges.

  3. Step 3

    Damp check at the front door

    The threshold nearest an external door is assessed for moisture exposure before the final product is confirmed.

Get thresholds and doorways done properly

Every doorway along your hallway is measured and trimmed individually, not treated as an afterthought.

07702 737267

Free hallway flooring quote

Free site survey · No obligation · Response within 1 working hour

hallway flooring FAQs for CT6

How thick a wear layer should hallway LVT have?

A wear layer of around 0.5mm or more is generally recommended for a hallway, since it takes more concentrated foot traffic than most other rooms in the house.

Can hallway flooring be laid over old quarry tiles?

It depends on the condition and level of the existing tiles; sound, flat tiles can sometimes be overlaid, while uneven ones usually need levelling compound first.

What trims are used at hallway doorways?

Door bars or transition trims are used to manage height differences between the hallway floor and whichever floor covering is fitted in each adjoining room.

Does an open-plan hallway and staircase need a different approach?

Where there is no clear break between the two, running one continuous flooring type generally looks better than introducing a joint partway along, and handrail bases are worked around during fitting.

The standard of finish to expect

Seam and join detail from a Herne Bay installation (corner detail)
Materials acclimatising on site in the CT6 area (after uplift)
Finished hallway floor viewed from the doorway, Herne Bay (last sweep)

Images show our own flooring work across Kent. Photographs are illustrative of the type of work described, not of a specific customer address.

Our day-to-day working area

Streets and areas

  • Broomfield
  • Studd Hill
  • Beltinge
  • Greenhill

Approach roads

  • A299 Thanet Way
  • A291

Postcode district CT6, Canterbury City Council.

Business districts

  • Altira Park
  • Herne Bay High Street
  • Sea Street

The essentials

Runners, matting wells and slip-resistant finishes near the front door all help a hallway floor earn its keep.

Get thresholds and doorways done properly

Every doorway along your hallway is measured and trimmed individually, not treated as an afterthought.

Free quote