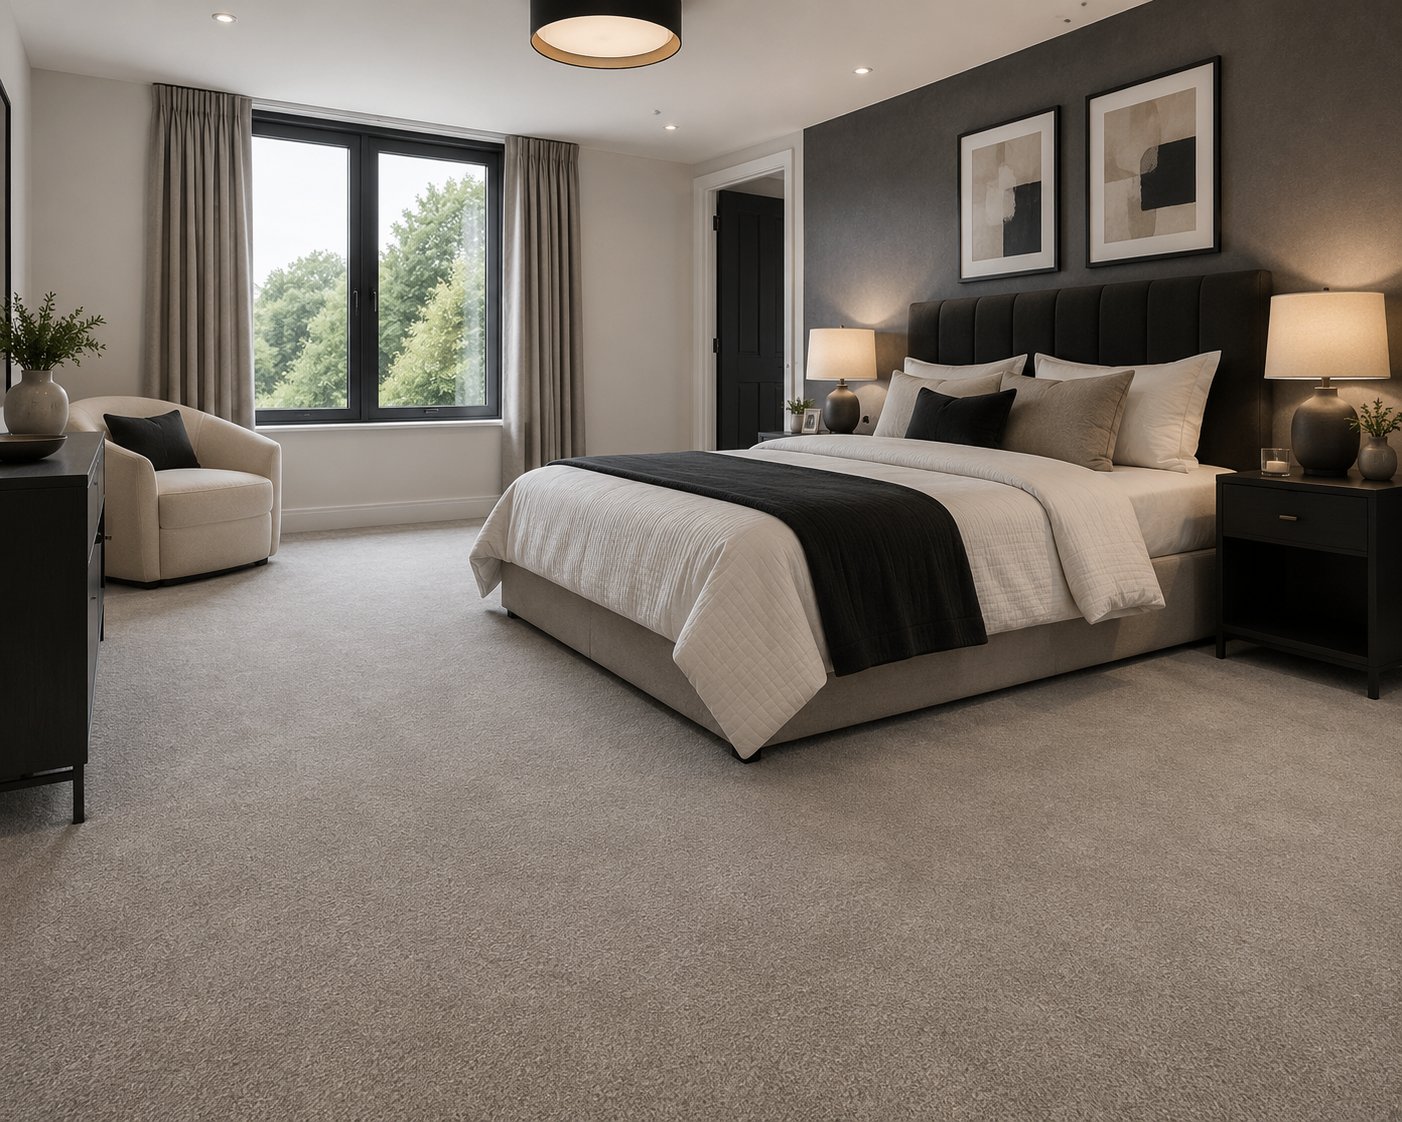
Our fitters working on living room flooring in Rochester (long view)

Room by room · Rochester, ME1

Living Room Floors Built for Family Life, Rochester

Free measure and quote for living room flooring in Rochester, with samples brought to your property beforehand.

  • Free survey and measure
  • Fitted by our own team
  • Preparation priced in writing
  • Rochester and ME1 covered
Room-specific page — For homeowners in Rochester choosing between carpet, LVT and engineered wood for a main living space.

Most living rooms in Rochester sit at the centre of the house, linking a hallway, kitchen or dining area, which means the flooring choice made here tends to set the tone and the transition points for several other rooms at once.

Attic bedrooms tucked under sloped ceilings in period Rochester houses restrict the size of boards or planks that can be carried up, so the room's access, not just its floor area, sets the material.

How Rochester properties change this room brief

Playrooms and home offices carved out of spare bedrooms in Horsted often need a harder-wearing floor than the rest of the house, since use patterns there differ from a conventional bedroom.

Cellars converted into extra rooms under older Rochester terraces bring persistent damp readings that a ground-floor room rarely shows, so that space gets tested and specified on its own terms.

Skirting boards, trims and finishing detail

The finish around the edges of a living room floor affects how tidy the whole job looks, and there are a few ways to handle the gap between a new floor and existing skirting.

  • Undercutting skirting boards to slide flooring beneath gives the neatest finish for hard flooring
  • Scotia or beading covers an expansion gap where skirting is not undercut
  • Carpet gripper is fixed close to the skirting, with the carpet tucked into the gap between gripper and wall


Radiators, pipework and fireplace hearths

A living room typically has more fixed obstacles than a bedroom, including radiator pipes, a TV aerial point and sometimes a raised hearth, all of which need to be worked around during fitting rather than simply covered.

  • Pipe collars give a neat finish where flooring meets a radiator pipe without leaving a rough cut edge
  • A raised hearth usually needs its own trim or edging strip where flooring meets the stone or tile
  • Cables run under flooring should be agreed and marked before fitting to avoid them being drilled through later

Your living room flooring job in stages

  1. Step 1

    Board or subfloor overlay

    Timber boards are overlaid with plywood or a solid floor is levelled where needed.

  2. Step 2

    Skirting and trim decisions

    Undercutting, scotia or beading is agreed depending on existing skirting and budget.

  3. Step 3

    Pipe and hearth detailing

    Collars and edging trims are fitted around radiators, pipework and any raised hearth.

How the work looks up close

Edge trim detail on a Rochester living room floor (join line)
Underlay rolled out before the living room floor goes down (day one)
Full room view after living room flooring near Horsted (job finished)

Photography is from our own projects in Kent and is included to show finish and detail, not to represent any named address.

Signs we look for straight away

  • Ask whether the subfloor needs levelling or overlay ply before hard flooring goes down
  • Check whether skirting will be undercut or finished with scotia and beading
  • Confirm how pipework, cables and any hearth edge will be finished on fitting day
Edge trim detail on a Rochester living room floor (join line)

Subfloor condition in older living rooms

Living rooms in older {town} properties often sit on suspended timber boards or an uneven solid floor laid decades ago, and neither is guaranteed to be flat enough for a hard floor without preparation.

  • Timber boards are usually overlaid with plywood before LVT or engineered wood is fitted, to give a stable base
  • A self-levelling compound is normally used on solid floors with dips or high spots before hard flooring goes down
  • Squeaking boards are best addressed before new flooring goes over them, as they are harder to reach afterwards

Working with us on living room flooring

  • Subfloor preparation written into the quote rather than added later.
  • Supplied direct from our own warehouse stock.
  • One point of contact from survey through to the finished floor.
  • Old floor uplift and disposal agreed in writing before the fitting date.
  • Trims, thresholds and beading specified at survey, not chosen on the day.
Find us

Unit 9, Matilda Close, Gillingham Business Park, Gillingham

We reach Rochester via the A228, and cover the wider ME1 district as part of our normal round.

Rochester and the surrounding ME1 district

Where enquiries come from

  • Borstal
  • Wouldham
  • Delce
  • Horsted
  • Cuxton

Driving in

  • M2 Junction 2
  • A2
  • A228

Postcode district ME1, Medway Council.

Shops and offices

  • Rochester High Street
  • Medway City Estate
  • Esplanade

Answers before you commit

Do old timber floors need extra work before fitting a living room floor?

Suspended timber boards are usually overlaid with plywood to create a stable, flat base before LVT, laminate or engineered wood is fitted, and any squeaking boards are best fixed at this stage.

Will my skirting boards need to be removed?

Not always. Skirting can be undercut so the new flooring slides beneath it for a neat finish, or left in place with a scotia or beading trim covering the expansion gap.

How do you finish flooring around a fireplace hearth?

A raised hearth or stone surround usually needs its own edging trim where the new flooring meets it, agreed at survey stage rather than decided on the day of fitting.

Can cables be run under a new living room floor?

This can sometimes be arranged, but any cable routes need to be agreed and marked clearly before fitting so they are not damaged when boards, gripper or adhesive are fixed down.

In brief

Open-plan living spaces in Rochester generally benefit from one continuous flooring run rather than several materials meeting mid-room.

Open-plan living room flooring in Rochester

We can plan a continuous run through living, dining and kitchen areas with no awkward joins.

Free quote
