
Our fitters working on conservatory flooring in Strood (low angle)

Room by room · Strood, ME2

Conservatory Floor Fitting in Strood

Fitting flooring in a conservatory in Strood? We advise on thermal movement, UV fading and levelling over a dwarf wall base.

  • Free survey and measure
  • Fitted by our own team
  • Preparation priced in writing
  • Strood and ME2 covered
Room-specific page — For homeowners in Strood choosing flooring that can handle a conservatory's temperature swings and light levels.

Conservatories are often built on a different subfloor to the rest of the house, sometimes a solid slab poured separately with its own damp-proofing, which means the flooring build-up here can genuinely differ from the room it connects to.

Corner properties near the M2 Junction 2 and Medway City Estate sometimes have an odd-shaped end room where the plot narrows, and that single irregular room drives the whole job's waste allowance.

Matching the conservatory to the room it opens from

Where a conservatory opens directly off a kitchen or living room, many {town} households aim for visual continuity, but the two rooms rarely share an identical subfloor or thermal environment, so the flooring plan has to treat them as connected in appearance only.

  • A matching wood-look LVT can run through both rooms while still allowing for a movement joint at the threshold
  • Colour matching is easier with LVT ranges that offer the same design across rigid-core and flexible constructions
  • A change of flooring at the threshold is sometimes the more practical route where subfloor build-ups differ significantly

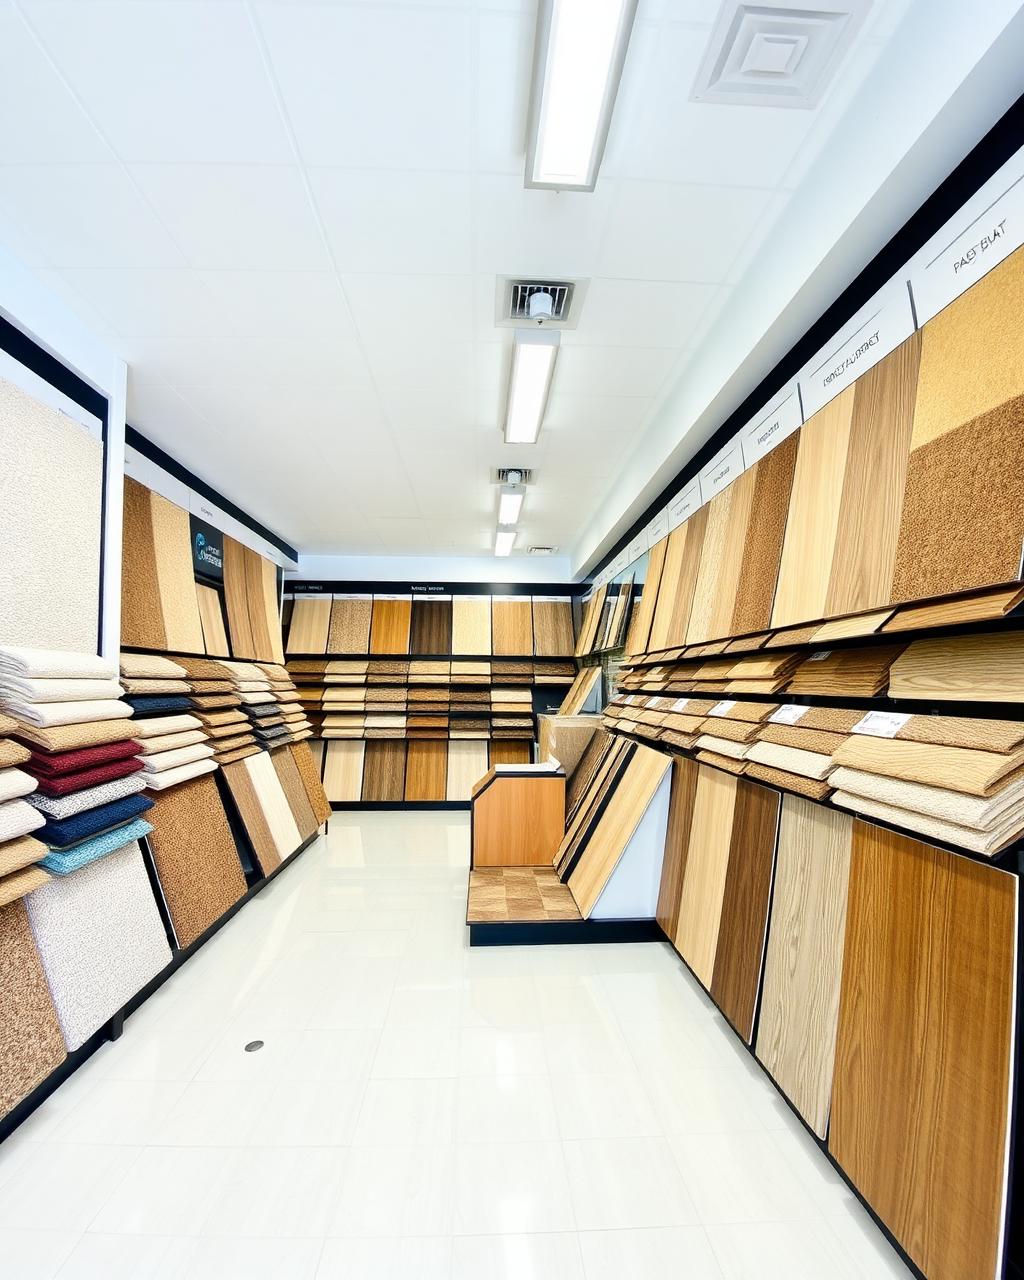
Choosing a look that suits an all-glass room

  • Tile-look LVT is a popular conservatory choice, giving a cool, practical look without the cold underfoot feel of real tile in winter
  • Wood-look LVT or vinyl copes with humidity and temperature swings far better than genuine engineered wood in this room
  • A slip-resistant, textured finish is worth considering near external conservatory doors that let in rain

What this room usually looks like in Strood

Games rooms built into garages or outbuildings around Frindsbury sit on a concrete slab poured to a different standard to the house, so damp testing that room takes priority over choosing a colour.

Home gyms fitted into spare rooms near Medway City Estate need impact-rated flooring that a standard bedroom spec would never call for, so that single room is quoted on its own terms rather than folded into the general spec.

The area this page applies to

Where we fit

  • Cuxton
  • Frindsbury
  • Wainscott
  • Higham
  • Temple Marsh

Driving in

  • M2 Junction 2
  • A2
  • A228

Postcode district ME2, Medway Council.

Business districts

  • Medway City Estate
  • Strood Retail Park
  • Temple Marsh

Ventilation, condensation and moisture

Conservatories can suffer from condensation on cold mornings when warm, humid air meets cold glass, and that moisture often ends up settling near the perimeter of the floor rather than the centre of the room, so edge details and skirting gaps matter more here than in a typical living space.

  • Trickle vents or extractor use reduces the condensation load reaching the flooring perimeter
  • A moisture-tolerant wear layer is sensible near French doors or bi-folds that see rain and drips
  • Skirting and beading should be fitted with a small allowance for damp air rather than sealed drum-tight

How the relationship works

  • Samples brought to you so the choice is made in the room itself.
  • Fitted by our own team — we do not subcontract the installation.
  • Subfloor preparation written into the quote rather than added later.
  • Supplied direct from our own warehouse stock.
  • One point of contact from survey through to the finished floor.
The warehouse

Unit 9, Matilda Close, Gillingham Business Park, Gillingham

We reach Strood via the M2 Junction 2, and cover the wider ME2 district as part of our normal round.

What we test before ordering

  • Ask whether underfloor heating is present or planned before selecting a wear layer
  • Check the threshold detail where the conservatory floor meets the main house flooring
  • Ask about textured or slip-resistant finishes near external conservatory doors
Material sample laid out before conservatory flooring work near Frindsbury (trim detail)

Preparation and finish, side by side

Material sample laid out before conservatory flooring work near Frindsbury (trim detail)
Underlay rolled out before the conservatory floor goes down (on arrival)
Final sweep and inspection on a Strood floor (last sweep)

Photography is from our own projects in Kent and is included to show finish and detail, not to represent any named address.

How the work is sequenced

  1. Step 1

    Trim and threshold fitting

    Movement-tolerant trims are fitted at the junction with the main house flooring.

  2. Step 2

    Finishing checks

    Doors are checked for clearance and skirting or beading is fitted to the perimeter.

  3. Step 3

    Ventilation review

    Trickle vents and extractor provision are noted so condensation risk at the floor edge is understood.

Points worth clearing up

Can you fit flooring over an uneven conservatory slab?

Yes, but the slab is levelled first, since conservatory slabs poured separately from the main house foundation can settle or sit unevenly.

Does a conservatory floor need to match the room it connects to?

It doesn't have to, though many households choose a similar tone so the transition at the threshold reads as intentional rather than as two unrelated rooms.

Is condensation a problem for conservatory flooring?

It can settle near the floor perimeter on cold mornings, so trickle vents or an extractor help, and a moisture-tolerant finish near doors is sensible.

Do I need a different flooring plan if the conservatory opens off my kitchen?

A matching wood-look LVT can run through both rooms while still allowing a movement joint at the threshold, since the two spaces rarely share an identical subfloor.

Main points

Getting expansion gaps and UV resistance right in Strood avoids the buckling and fading conservatories are prone to.

Flooring built for sun and temperature swings

In-house fitters allow for the extra movement a conservatory needs.

Free quote
