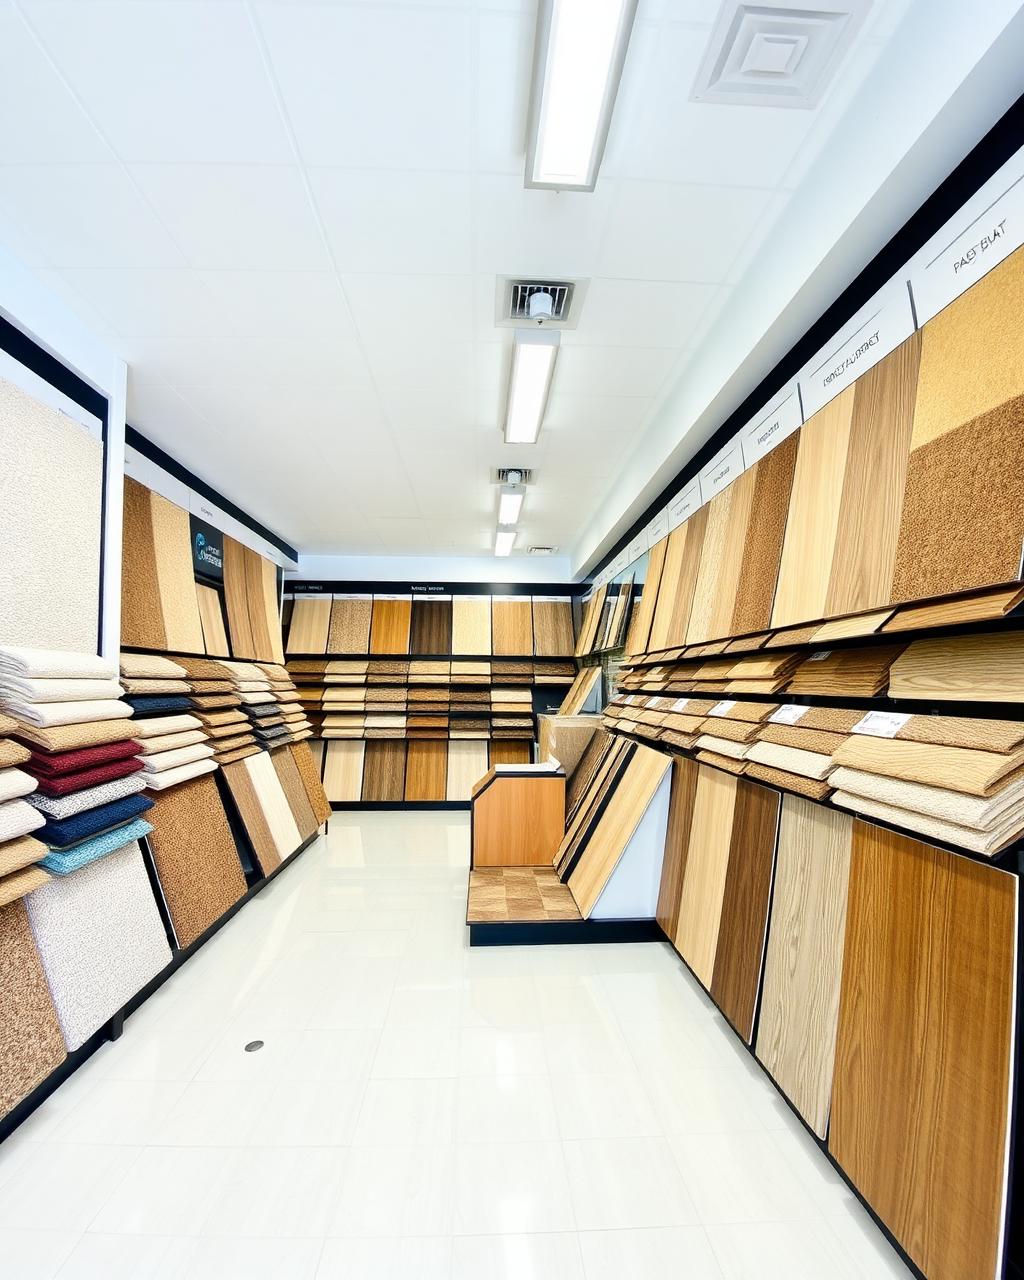
A Whitstable floor after conservatory flooring (room view)

Room by room · Whitstable, CT5

Conservatory Floors in Whitstable That Last

Whitstable conservatory flooring: rigid-core LVT, sheet vinyl and tile-look options fitted by our own team.

  • Free survey and measure
  • Fitted by our own team
  • Preparation priced in writing
  • Whitstable and CT5 covered
Room-specific page — For homeowners in Whitstable choosing flooring that can handle a conservatory's temperature swings and light levels.

Because Whitstable is a coastal town with weatherboard cottages, busy holiday lets and a strong hospitality scene, the same room brief arrives from very different buildings — weatherboard cottages and modern coastal flats among them — and each needs its own preparation plan.

A conservatory in Whitstable can swing from cold and damp in January to uncomfortably warm in July, and the floor sits through all of it, so material selection matters more here than in almost any other room of the house.

Practical checklist before committing to a product

Before settling on a conservatory floor, it helps to work through the room's specific conditions rather than choosing purely on appearance, since the material that looks right in a photograph isn't always the one that performs in a south-facing glass box.

  • Confirm glazing orientation and how many hours of direct sun the room receives
  • Establish whether underfloor heating is present, planned, or ruled out entirely
  • Check the subfloor type: solid slab, dwarf wall cavity, or raised timber base
  • Decide whether visual continuity with an adjoining room matters enough to influence the choice

When to replace rather than repair a conservatory floor

A conservatory floor showing widespread fading, multiple lifted edges or persistent gapping is usually more cost-effective to replace than to patch repeatedly, particularly if the original product was never suited to the room's conditions in the first place.

  • Patch repairs rarely match faded areas convincingly once a product has discoloured under UV exposure
  • Recurring gapping at the same points usually points to an original expansion allowance that was too tight
  • A full replacement is a chance to correct subfloor issues that were never addressed the first time

What this room usually looks like in Whitstable

Reception rooms knocked through into one another in renovated Whitstable houses lose their separate identity but keep two different subfloor histories, so the join in the middle of that combined room needs levelling.

Box rooms used as home offices across Whitstable since more people work from home have taken on daily chair-caster wear that the room's original carpet was never built for.

The Whitstable patch we work daily

Districts we serve

  • Tankerton
  • Swalecliffe
  • Chestfield
  • Seasalter

Approach roads

  • A299 Thanet Way
  • A290

Postcode district CT5, Canterbury City Council.

Business premises

  • Whitstable Harbour
  • Estuary View
  • High Street

Getting a conservatory-specific survey

  • A survey for conservatory flooring should include a check of the slab or timber base, the glazing orientation and any underfloor heating
  • Samples brought to the property let you see how a finish looks under the room's actual light levels rather than under showroom lighting
  • A free measure and quote for a {town} conservatory should note any threshold or door clearance issues before fitting is booked

What good service looks like here

  • Subfloor preparation written into the quote rather than added later.
  • Supplied direct from our own warehouse stock.
  • One point of contact from survey through to the finished floor.
  • Old floor uplift and disposal agreed in writing before the fitting date.
  • Trims, thresholds and beading specified at survey, not chosen on the day.
Visit the showroom

Unit 9, Matilda Close, Gillingham Business Park, Gillingham

We reach Whitstable via the A299 Thanet Way, and cover the wider CT5 district as part of our normal round.

Our pre-quote inspection for conservatory flooring

  • Check whether an orangery or garden room adjoining the conservatory needs matching flooring
  • Confirm a damp-proof membrane is present or has been checked on an older conservatory slab
  • Ask whether persistent gapping at the same spot points to an undersized original expansion gap
Pattern set out on site before fitting in CT5 (pattern detail)

conservatory flooring: before, during, after

Pattern set out on site before fitting in CT5 (pattern detail)
Materials acclimatising on site in the CT5 area (first visit)
Room reinstated after conservatory flooring work near Tankerton (final check)

Our own photographs, used to show construction detail and finish. They are illustrative rather than tied to a specific property.

Stages of a conservatory flooring installation

  1. Step 1

    Condition assessment for replacement

    An existing faded or gapping floor is assessed to judge whether repair or replacement is more sensible.

  2. Step 2

    Full conservatory-specific survey

    Slab, glazing orientation and underfloor heating are all reviewed together before a quote is given.

  3. Step 3

    Final specification checklist

    Orientation, subfloor type, heating and continuity with adjoining rooms are confirmed before ordering.

Queries we hear every week

Should I repair or replace a faded conservatory floor?

Widespread fading or repeated gapping is usually more cost-effective to replace than patch, particularly if the original product was never suited to the room's conditions.

What does a conservatory-specific flooring survey cover in Whitstable?

It typically checks the slab or timber base, glazing orientation, any underfloor heating, and threshold or door clearance before a quote is given.

Can I see samples in my own conservatory before deciding?

Yes, samples brought to the property let you judge colour and finish under the room's actual light levels rather than under showroom lighting.

What should I check before finalising a conservatory flooring order?

Confirm glazing orientation, subfloor type, whether underfloor heating is involved, and whether visual continuity with an adjoining room matters to you.

Final word

A conservatory-specific survey in Whitstable covers the slab, orientation and heating before any product is recommended.

Free conservatory flooring survey in Whitstable

We check the subfloor, glazing orientation and thresholds before quoting.

Free quote