
Flat and Apartment Flooring fitted by our team in Strood (detail and context)

Property types · Strood, ME2

Fitting Flooring in a Strood Flat

Advice for Strood flat owners on choosing compliant hard flooring or carpet without breaching lease acoustic terms.

  • Free survey and measure
  • Fitted by our own team
  • Preparation priced in writing
  • Strood and ME2 covered
Property-type page — For Strood flat and apartment owners or leaseholders asking about acoustic requirements and lease rules before fitting a new floor.

HMOs converted from larger houses along routes such as Frindsbury bring shared hallways and multiple tenancies under one roof, meaning this property type needs flooring that copes with heavier communal wear.

A management company's rules and a lease's small print can shape a Strood flat refit as much as the flooring itself does. Reading both before ordering materials saves having to lift and replace work later.

Stages of a flat and apartment flooring installation

  1. Step 1

    Confirm floor construction

    Establish whether the flat has a concrete slab or timber joist floor.

  2. Step 2

    Select acoustic underlay to suit

    Match underlay impact sound performance to the lease requirement and construction.

  3. Step 3

    Coordinate block access and fitting

    Plan lift use, working hours and disposal within the building's rules.

Sound testing after installation

Where a lease specifies a numerical impact sound requirement rather than simply naming a product, some buildings arrange a post-installation sound test to confirm compliance. This is more common in larger or newly converted developments than in older, smaller blocks with a simpler flooring clause.

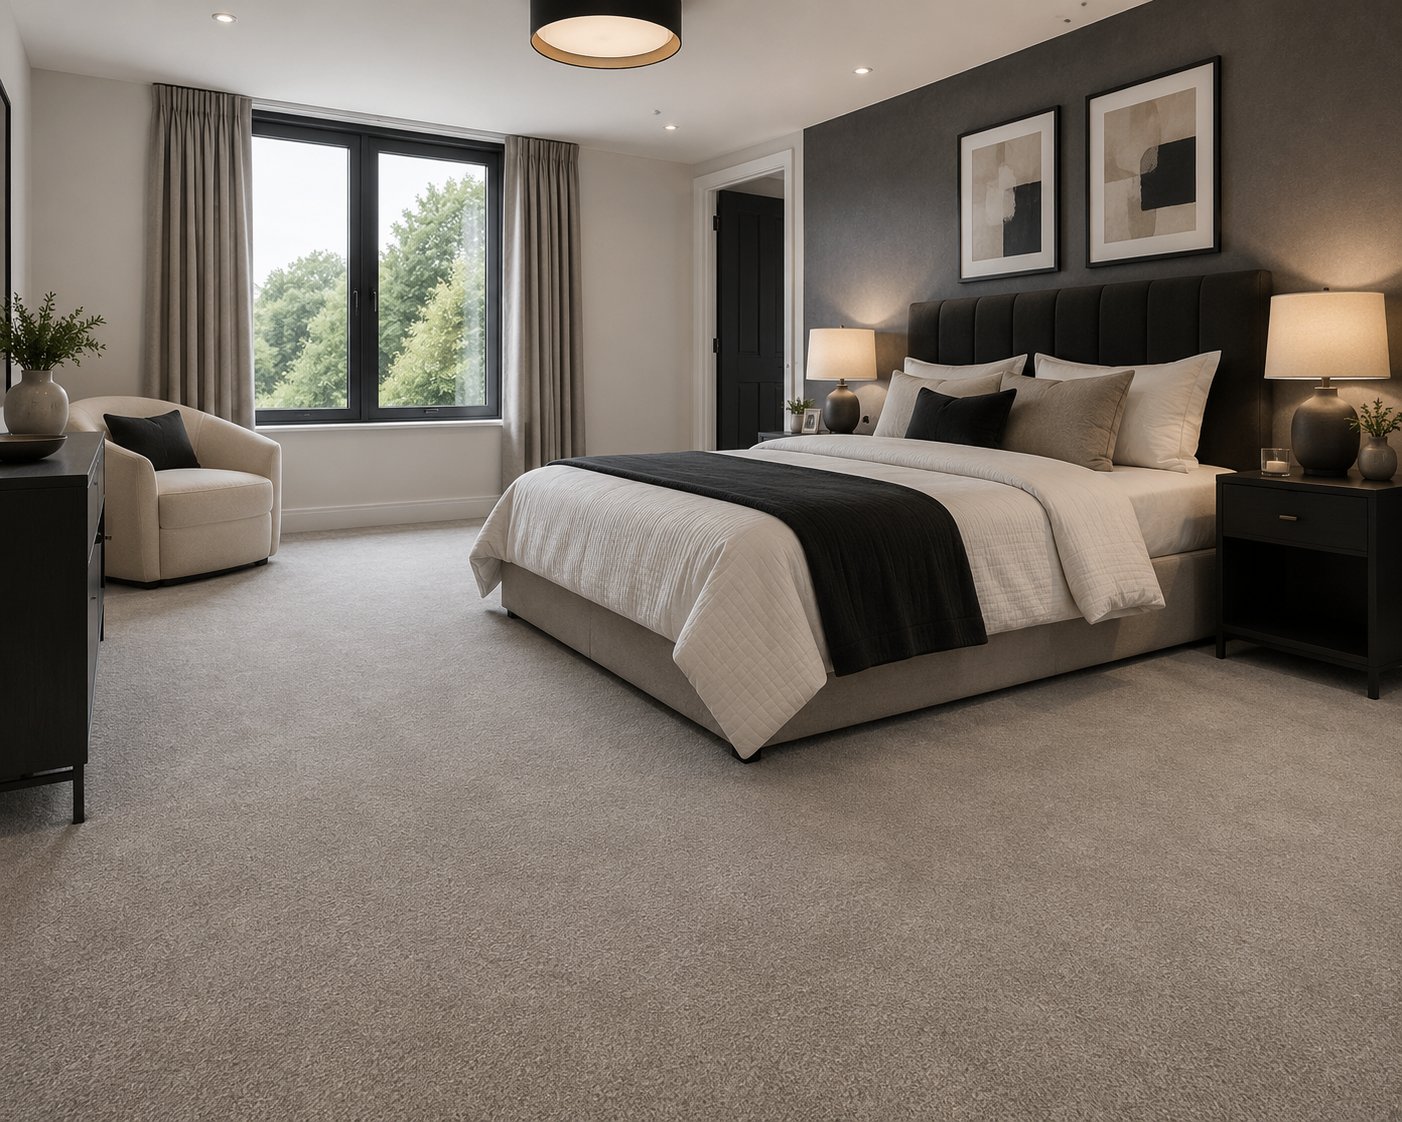
Coordinating with other trades in a block

Flooring work in a flat sometimes runs alongside other refurbishment trades, and coordinating sequencing matters more in a shared building than a standalone house, particularly around shared lift access and communal corridor protection during material delivery.

  • Protect shared corridors and lift interiors during material delivery and waste removal
  • Sequence flooring after wet trades such as plastering or tiling have fully dried
  • Confirm delivery access times align with the block's permitted working hours

Checks that avoid later problems

  • Establish whether a managing agent or the freeholder holds approval authority
  • Confirm whether your position in the block changes the flooring rule that applies
  • Request written email confirmation of any verbal approval given
Seam and join detail from a Strood installation (pattern detail)

The local patch, explained

Places we visit

  • Cuxton
  • Temple Marsh
  • Frindsbury
  • Higham
  • Wainscott

Main routes

  • M2 Junction 2
  • A2
  • A228

Postcode district ME2, Medway Council.

Trade and retail areas

  • Medway City Estate
  • Strood Retail Park
  • Temple Marsh

What Strood examples of this property type share

Where infill housing has been squeezed between older properties along Frindsbury, this property type often has narrower rooms that make plank or tile direction a bigger visual decision than usual.

Housing set back from Frindsbury behind shared driveways tends to have wider door openings for this property type, which simplifies delivery but doesn't change the need for an accurate subfloor survey.

Getting a written record of approval

Verbal agreement from a managing agent is harder to rely on later than a written confirmation, so it is worth requesting approval by email before work starts and keeping that alongside the underlay's technical data sheet. This paperwork becomes useful if a dispute arises after fitting.

flat and apartment flooring photographed on site

Seam and join detail from a Strood installation (pattern detail)
Subfloor cleaned and levelled ahead of flat and apartment flooring in Strood (on arrival)
The finished flat floor under natural light (at handover)

Images show our own flooring work across Kent. Photographs are illustrative of the type of work described, not of a specific customer address.

How we handle your home or premises

  • Old floor uplift and disposal agreed in writing before the fitting date.
  • Trims, thresholds and beading specified at survey, not chosen on the day.
  • Written quotation setting out materials, preparation and fitting separately.
  • Showroom visits welcome if you would rather see full rolls and boards in person.
  • Free survey and measure with no obligation to order.
Our base

Unit 9, Matilda Close, Gillingham Business Park, Gillingham

We reach Strood via the A228, and cover the wider ME2 district as part of our normal round.

Clearing up the common questions

Are there different rules for hallways and living rooms?

Some leases apply a single flooring rule across the whole flat, while others differentiate by room, so reading the exact wording of the clause matters more than assuming a blanket rule.

What if my flat is above a commercial unit, not another flat?

Lease acoustic clauses sometimes still apply even above a commercial unit, and it is worth confirming this rather than assuming the requirement only concerns residential neighbours.

Can I get samples brought to my flat?

Yes, seeing underlay and covering samples together at the property helps confirm how the build-up will suit the room before ordering full quantities.

Does a wet room or bathroom in a flat need special flooring?

Bathrooms in flats generally use a water-resistant covering suited to the room, and acoustic underlay requirements may differ from living areas, so check the lease's scope.

The essentials

Whether it's a converted period flat or a purpose-built Strood block, the floor construction should guide the acoustic underlay chosen.

Sorting the paperwork as well as the floor

We can help you gather the underlay specification needed for management company approval.

Free quote
