
Office Floor in place following office flooring in Herne Bay (low angle)

Commercial sectors · Herne Bay, CT6

Office Flooring Specification & Fitting, Herne Bay

Office flooring fitters covering Herne Bay: zone-by-zone specification, raised access floor prep and phased fitting around occupied desks.

Commercial sector page — For office managers and facilities teams in Herne Bay specifying flooring that copes with castor chairs, cabling and out-of-hours fit-outs.

An office rarely has one flooring need; it has several, sitting a few metres apart. Reception wants a professional first impression, the desk floor needs to absorb noise and shrug off wheels, and the kitchenette needs something that copes with spilled coffee. Treating the whole floor as one specification usually ends in an early repair.

Operators in this sector around Herne Bay usually cannot close for a fitting week. We phase the work by zone — often overnight or at weekends near Altira Park — so trading continues while the floor changes underneath it.

The running order on site

  1. Step 1

    Clear waste and reinstate desks

    Remove all offcuts, old flooring and adhesive residue, then return furniture and IT equipment to the finished area.

  2. Step 2

    Hand over maintenance guidance

    Provide cleaning and spot-treatment guidance suited to the specific carpet tile or LVT product fitted.

  3. Step 3

    Check cable access points

    Confirm carpet tiles or access panels lift cleanly at agreed cable and data points before signing off the job.

Waste removal and site protection during an office fit

Uplifting old carpet tiles, adhesive and any smoothing compound generates a reasonable volume of waste, and IT equipment, desks and partitioning in the surrounding area need protecting from dust and adhesive odour while work is under way.

  • Old flooring and adhesive residue removed and disposed of as part of the quoted job
  • Furniture and equipment covered or relocated away from dust and fumes during fitting
  • Ventilation planned for adhesive odour, particularly where an area stays partially occupied
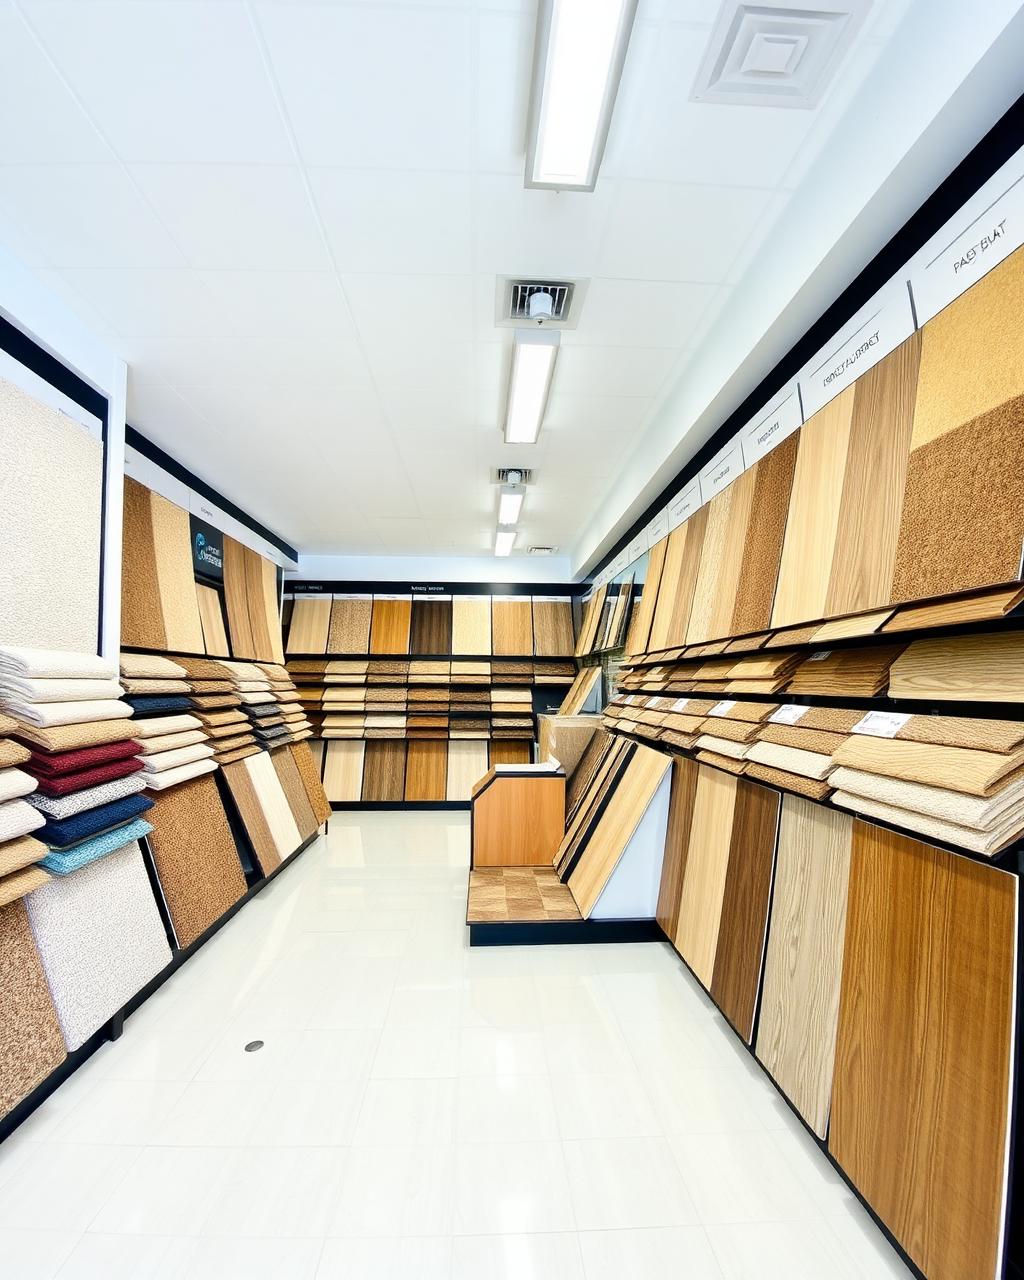
Matching flooring to office branding and wayfinding

Flooring is increasingly used as part of an office's internal branding, with colour blocking or plank direction used to mark out zones, departments or wayfinding routes rather than relying solely on signage.

  • Colour-blocked carpet tiles used to define team areas or walking routes
  • Feature LVT or contrasting border used to mark reception or arrival points
  • Sample boards used to check branding colours against actual product batches before ordering

The detail we record on site

  • Check meeting room flooring matches or deliberately contrasts with the wider floor
  • Confirm fire performance requirements for corridors and escape routes
  • Check slip resistance is specified at building entrances in Herne Bay
Edge trim detail on a Herne Bay office floor (underside view)

Neighbourhoods, routes and trade areas we serve

Where we fit

  • Beltinge
  • Greenhill
  • Broomfield
  • Studd Hill

Travel and access

  • A299 Thanet Way
  • A291

Postcode district CT6, Canterbury City Council.

Sites and units

  • Altira Park
  • Herne Bay High Street
  • Sea Street

Herne Bay premises: sector-specific notes

Buildings of the sort found across Herne Bay, from Edwardian seafront homes to more recent stock, were rarely designed with a specific commercial use in mind, so the floor build has to correct for that rather than assume it.

Shared corridors and stairwells in mixed-use buildings near Beltinge in Herne Bay see traffic from every occupier, not just one tenant, so the floor there has to outlast any single lease.

Cable management and future flexibility

Offices change layout more often than most spaces, and a floor that assumes desks will never move again usually needs early remedial work. Planning access points for cabling with some flexibility built in avoids lifting large areas of flooring for a small reconfiguration later.

  • Carpet tile grid planned with future desk moves and cable runs in mind
  • Floor boxes and grommets positioned to serve likely future layouts, not just the current one
  • Raised access panels labelled or mapped so IT can find cable routes without lifting randomly

How the finished job presents

Edge trim detail on a Herne Bay office floor (underside view)
Setting out the first row on a Herne Bay floor (after uplift)
Final sweep and inspection on a Herne Bay floor (finished floor)

These are our own installations in the county. They illustrate the type of work covered on this page rather than a particular job.

Practical reasons to use us in Herne Bay

  • Written quotation setting out materials, preparation and fitting separately.
  • Showroom visits welcome if you would rather see full rolls and boards in person.
  • Free survey and measure with no obligation to order.
  • Samples brought to you so the choice is made in the room itself.
  • Fitted by our own team — we do not subcontract the installation.
Find us

Unit 9, Matilda Close, Gillingham Business Park, Gillingham

We reach Herne Bay via the A291, and cover the wider CT6 district as part of our normal round.

Points worth clearing up

How long does an office refit floor take to fit?

This depends heavily on area, phasing and whether the office stays occupied. A phased fit across a working office generally takes longer overall than a single continuous fit in an empty space.

Can you fit around desks that are staying in place?

Yes, though it usually takes longer and may leave a slightly less consistent finish under fixed furniture than a fully cleared floor. Moving what can be moved speeds up the job and improves the result.

Do you supply spare carpet tiles after the job?

Yes, it is common practice to leave a small quantity of spare tiles from the same batch so any future repair matches without a visible colour difference.

What is the difference between safety flooring and standard vinyl?

Safety flooring has an added texture or aggregate in the wear layer to improve slip resistance, typically used in kitchens, wet areas and entrances, whereas standard vinyl is smoother and intended for lower-risk areas.

Wrapping up

Phased, out-of-hours fitting keeps a Herne Bay office running during a refit, with carpet tile and LVT chosen zone by zone for durability and appearance.

Specifying flooring for a Herne Bay fit-out?

Talk to us early about zoning, raised access panels and cable access before materials are ordered.

Free quote

