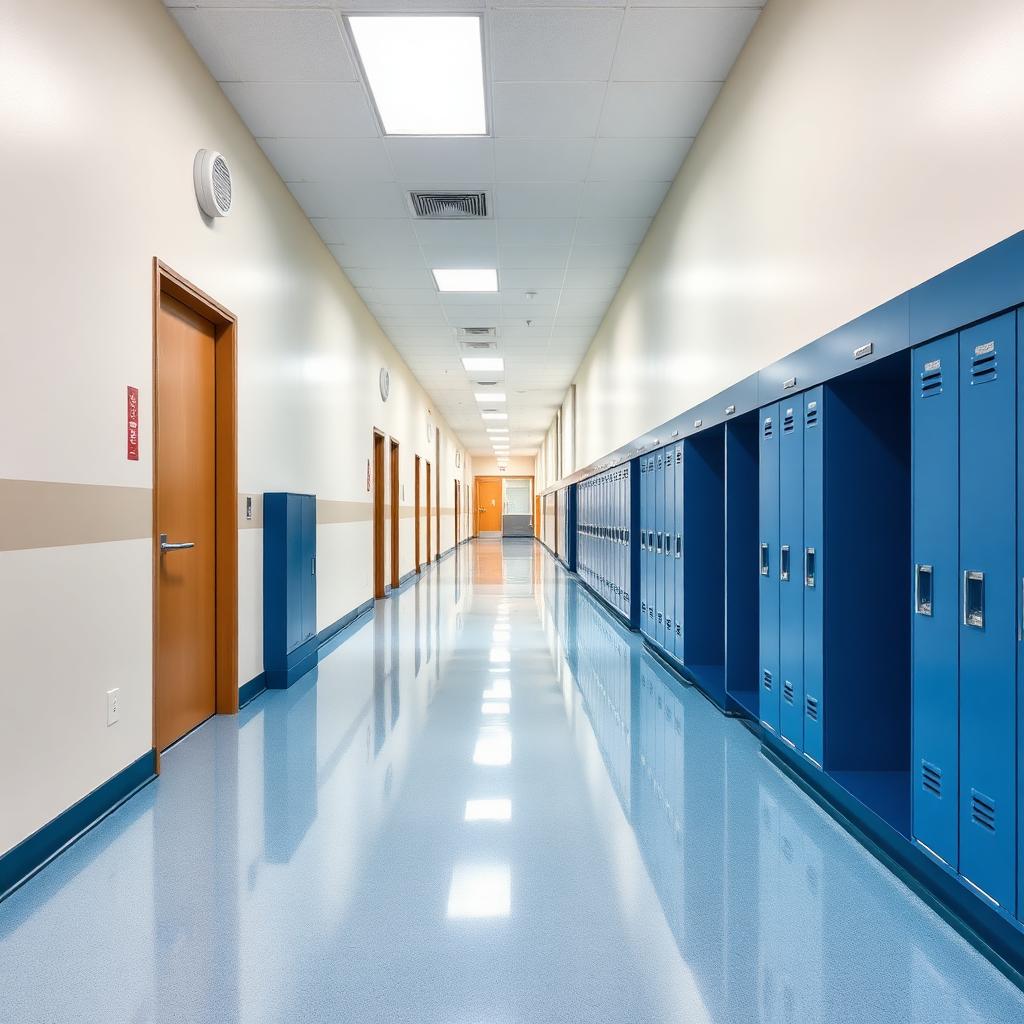
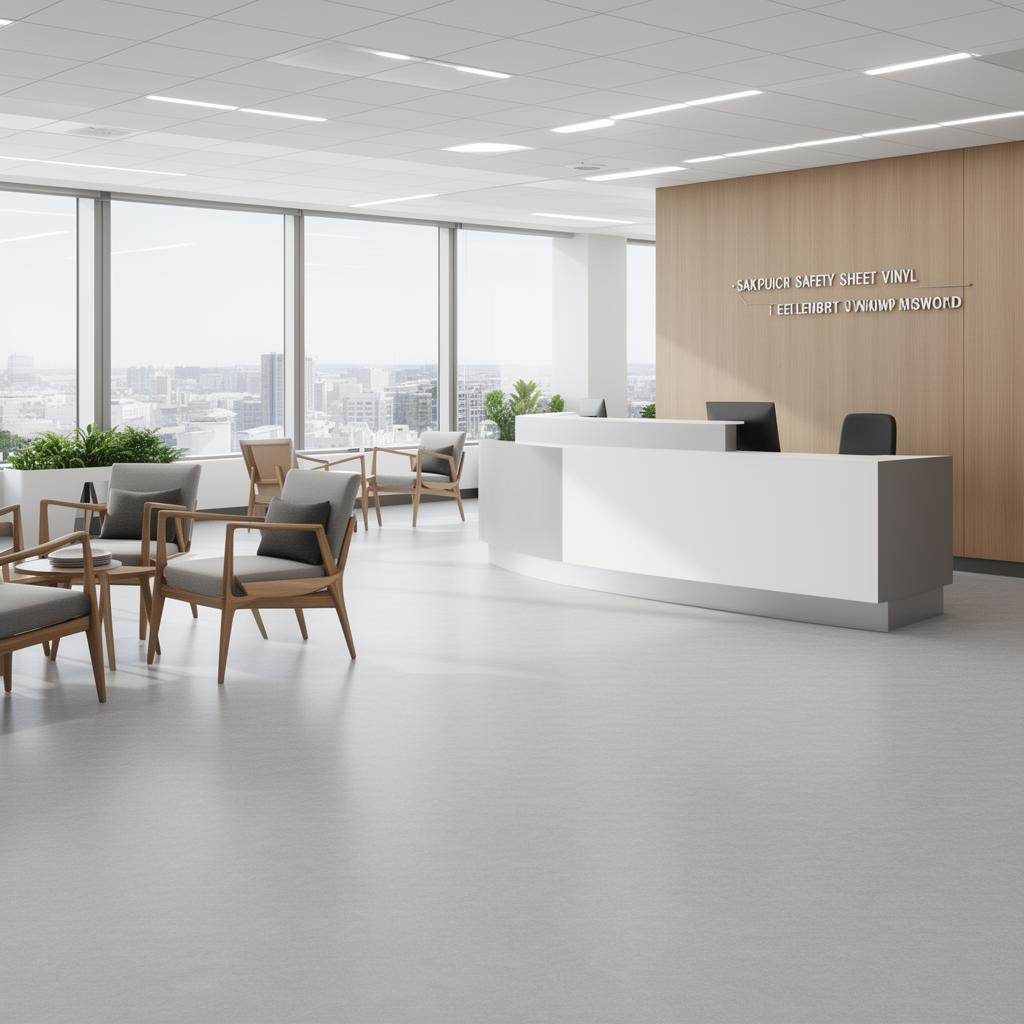
Medical Practice Flooring viewed across the finished room, Herne Bay (straight on)

Commercial sectors · Herne Bay, CT6

Hygienic Flooring for Herne Bay Practices

Treatment room, corridor and waiting room flooring specified and fitted for Herne Bay healthcare premises with minimal disruption.

  • Free survey and measure
  • Fitted by our own team
  • Preparation priced in writing
  • Herne Bay and CT6 covered
Commercial sector page — For GP surgeries, dental practices and clinics in Herne Bay specifying flooring for cleanability, slip resistance and infection control.

Canterbury City Council licensing conditions for some premises in this sector reference floor surface as part of the wider safety assessment, which is one more reason the product choice gets checked against the use, not just the budget.

Older converted premises in Herne Bay, including former shops or houses now used as clinics, often have uneven or mixed subfloors that need levelling before a safety vinyl can be laid to the standard a practice needs.

Choosing a wear layer for practice longevity

Safety vinyl and commercial LVT are available in a range of wear layer thicknesses, and a practice with genuinely continuous footfall, such as a busy corridor or reception, generally benefits from specifying towards the thicker end of the commercial range rather than the minimum suitable for lighter-use rooms.

  • Wear layer specified to match the actual footfall of each room rather than a single blanket choice
  • Higher-traffic corridors and reception specified with a thicker commercial wear layer
  • Lighter-use consulting rooms able to use a lighter commercial specification where appropriate

Out-of-hours and weekend fitting windows

Where a practice cannot spare a room during the working week, fitting is sometimes scheduled for a weekend or an evening after the last appointment, which usually means adhesives and welding schedules are planned around the available drying and curing time rather than a standard working day.

  • Out-of-hours fitting windows agreed where the practice cannot spare a room in the week
  • Adhesive and weld curing times factored into the scheduled window
  • Practice checked and signed off before the room is returned to clinical use

This sector in Herne Bay

Industrial units off the Studd Hill corridor often combine a warehouse slab with a small office pod, so one visit can mean two very different flooring jobs under a single roof and a single quote.

Operators in this sector around Herne Bay usually cannot close for a fitting week. We phase the work by zone — often overnight or at weekends near Herne Bay High Street — so trading continues while the floor changes underneath it.

Coverage, routes and trade areas

Around and about

  • Studd Hill
  • Beltinge
  • Greenhill
  • Broomfield

Roads we take

  • A299 Thanet Way
  • A291

Postcode district CT6, Canterbury City Council.

Where we do site work

  • Altira Park
  • Herne Bay High Street
  • Sea Street

Skirting, thresholds and door junctions

Door thresholds between a clinical room and a corridor need a detail that keeps the safety vinyl continuous or transitions cleanly to the adjoining floorcovering, since a poorly finished threshold both looks unfinished and creates a trip point in an area where patients may already have mobility difficulties.

  • Threshold strips specified to sit flush and avoid creating a trip hazard
  • Coving detail carried consistently around door reveals in clinical rooms
  • Transition to corridor flooring finished to avoid a visible or physical step

How the relationship works

  • One point of contact from survey through to the finished floor.
  • Old floor uplift and disposal agreed in writing before the fitting date.
  • Trims, thresholds and beading specified at survey, not chosen on the day.
  • Written quotation setting out materials, preparation and fitting separately.
  • Showroom visits welcome if you would rather see full rolls and boards in person.
Our base

Unit 9, Matilda Close, Gillingham Business Park, Gillingham

We reach Herne Bay via the A299 Thanet Way, and cover the wider CT6 district as part of our normal round.

Site checks that change the medical practice flooring specification

  • Confirm colour and batch continuity is checked before ordering larger areas
  • Ask how existing flooring will be matched if only part of the practice is refitted
  • Check the refurbishment sequence protects the busiest rooms until last
Seam and join detail from a Herne Bay installation (trim detail)

How the work looks up close

Seam and join detail from a Herne Bay installation (trim detail)
Doorways prepared ahead of fitting in Herne Bay (on arrival)
Completed medical practice flooring ready for furniture, Herne Bay (signed off)

Photography is from our own projects in Kent and is included to show finish and detail, not to represent any named address.

Our stage-by-stage method

  1. Step 1

    Specify pharmacy areas

    Match dispensary flooring to hygiene needs and public counter areas to durability needs.

  2. Step 2

    Book out-of-hours fitting

    Schedule evening or weekend fitting where a room cannot be spared during the week.

  3. Step 3

    Detail thresholds and doorways

    Fit flush threshold strips and continue coving around door reveals.

Practical medical practice flooring questions and answers

How long does a single treatment room take to fit?

It depends on the room's size and the amount of detailing around fixed equipment, but rooms are generally sequenced so each can be reinstated and returned to use in turn.

Is CQC compliance affected by flooring choice?

Flooring is only one part of a practice's overall cleaning standard, but a genuinely cleanable, seam-welded safety vinyl supports rather than undermines the practice's own infection control policy.

What flooring works best for a reception desk area?

Commercial LVT is common, chosen for its appearance and ease of cleaning in a space that is seen by every visitor to the practice.

Can flooring be colour-coded for wayfinding?

In larger multi-department buildings, colour zoning is sometimes agreed at design stage to help patients navigate, alongside signage rather than instead of it.

The essentials

Multi-department practices in Herne Bay can agree a shared flooring palette while each room keeps its own clinical specification.

Multiple departments under one roof in Herne Bay?

We help agree a shared flooring palette while specifying each room to its own clinical needs.

Free quote