Installation & logistics · Dartford, DA1

Whole House Flooring, Room by Room — Dartford

Planning a whole-house flooring project in Dartford, covering scheduling, continuous runs and coordinating multiple floorcoverings.

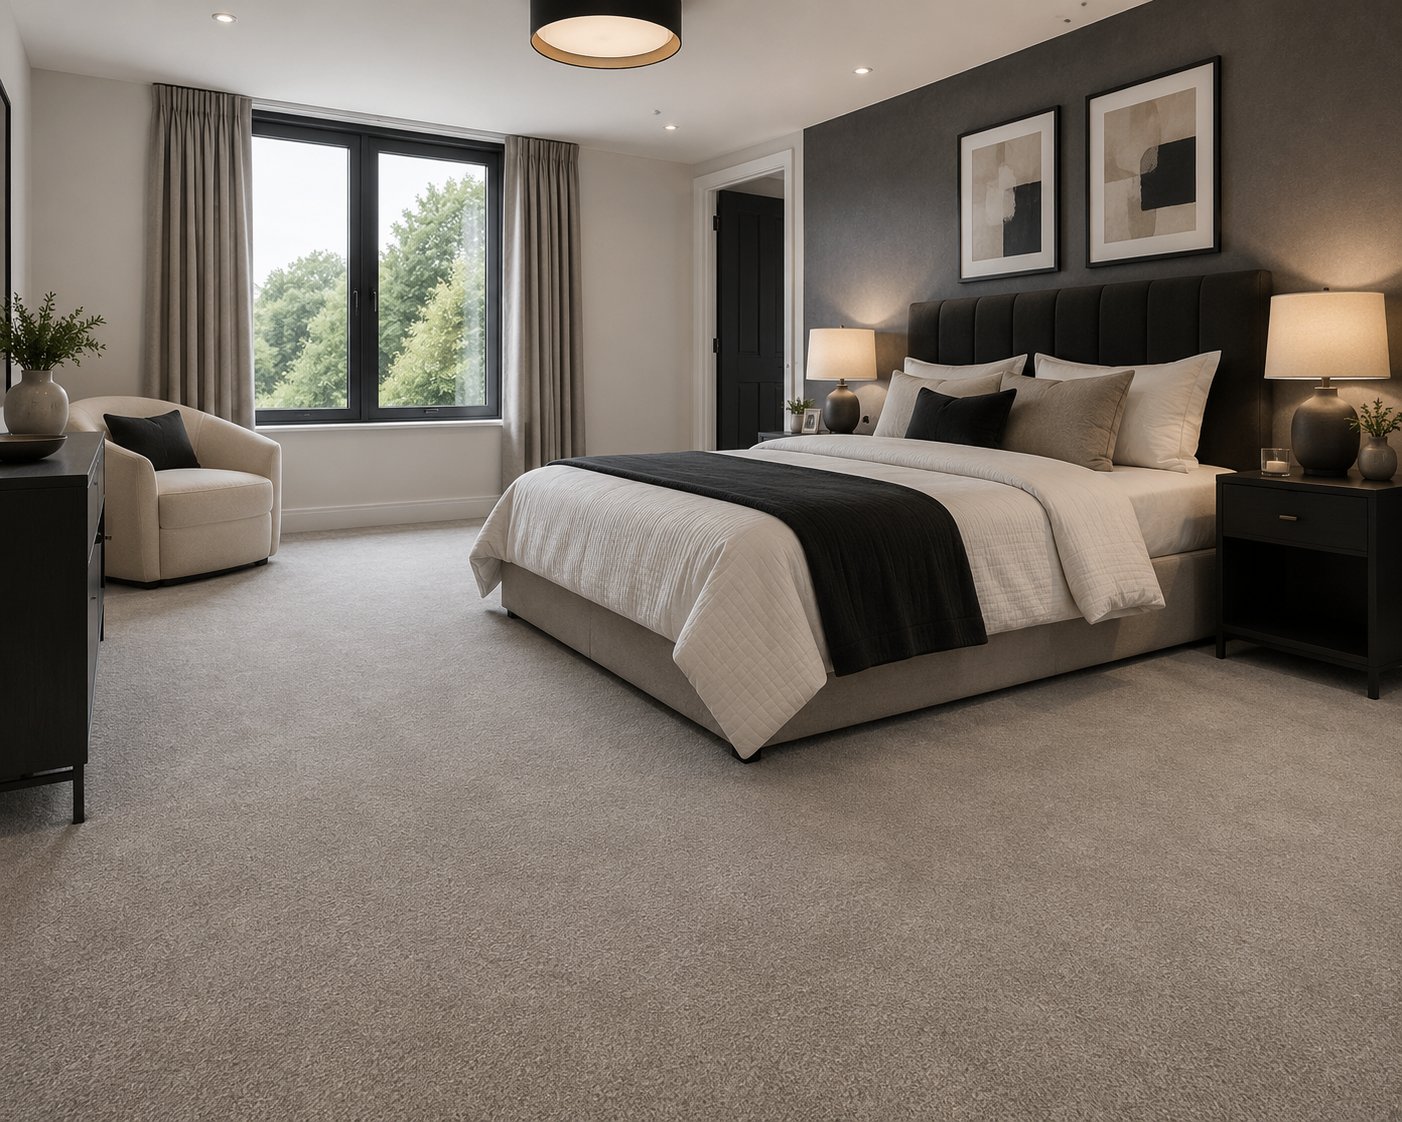
Whole House Flooring Installation fitted by our team in Dartford (straight on)
Installation & logistics page — Explains how a whole-house flooring installation is sequenced and delivered across multiple rooms in Dartford.

A whole-house project also usually mixes floorcoverings, carpet upstairs, LVT or vinyl downstairs perhaps, which means coordinating different preparation needs, adhesive types and drying times across the schedule so the whole job runs efficiently rather than each room being treated in isolation. That coordination is one of the biggest differences from a single-room fit.

Because Dartford is the gateway to Kent with heavy logistics, retail and rapid London commuting, fitters here commonly work inside homes and premises that stay occupied throughout the job. Dust sheeting, protecting existing floors on the approach route and leaving rooms clean at the end of the visit are treated as a normal part of the job rather than optional add-ons.

What happens after you book whole house flooring installation

  1. Step 1

    Fit remaining rooms

    Complete bedrooms and other individual rooms in the agreed order, moving furniture as needed.

  2. Step 2

    Fit stairs and landing

    Tie the stair floorcovering into the levels and finish at the top and bottom landing.

  3. Step 3

    Fit trims and thresholds

    Install skirting, beading and threshold trims consistently throughout the property.

Subfloor variety across one property

A single property can present several different subfloor types in one project, timber boards upstairs, a concrete slab in an extension, and possibly a mix of both on the ground floor. Each area is assessed and prepared on its own terms rather than assuming one method suits the whole house, since a fix that works for concrete does not always suit timber and vice versa.


Matching finished floor heights between rooms

  • Different floorcoverings and underlays can bring finished heights up by different amounts
  • Door undercutting is checked room by room once new floor heights are known
  • Threshold trims bridge any remaining height difference where materials change
  • Levels are checked at every doorway before fitting is signed off as complete

What we need to see before pricing

  • Confirm waste will be cleared progressively rather than left until the end
  • Check finished floor levels line up at doorways between different floorcoverings
  • Ask how many days the whole project is expected to take in Dartford
Threshold detail where the whole house flooring project meets the next room (join line)

The local patch, explained

Around and about

  • Crayford
  • Joydens Wood
  • Stone
  • Greenhithe
  • Temple Hill

Main routes

  • M25 Junction 1A/2
  • A2
  • A282 Dartford Crossing

Postcode district DA1, Dartford Borough Council.

Commercial areas

  • Bluewater
  • Crossways Business Park
  • The Bridge

How the day runs in Dartford

Loading bays close to Greenhithe are usually shared with several other trades and regular deliveries, so we book a specific time window in advance rather than assuming a van can simply pull straight up outside the shopfront the moment the crew is ready to start unloading.

Access via the Crayford Industrial into premises near Greenhithe can be restricted to particular hours by the local council, so a fitting programme for that address gets built firmly around that permitted window of hours, rather than around whichever time slot might simply suit the fitting crew best in any given week of the year.

Working around an occupied household

  • Rooms are usually left usable overnight wherever the schedule allows, even mid-project
  • Noisy or messy preparation work grouped together where practical to limit disruption on other days
  • Pets and children kept away from rooms with wet adhesive, screed or exposed tools
  • A rough daily plan shared in advance so the household can work around the fitters

whole house flooring installation work in the Kent area

Threshold detail where the whole house flooring project meets the next room (join line)
Subfloor cleaned and levelled ahead of whole house flooring installation in Dartford (set-out stage)
Completed whole house flooring installation ready for furniture, Dartford (signed off)

These are our own installations in the county. They illustrate the type of work covered on this page rather than a particular job.

Why the details matter to us

  • Supplied direct from our own warehouse stock.
  • One point of contact from survey through to the finished floor.
  • Old floor uplift and disposal agreed in writing before the fitting date.
  • Trims, thresholds and beading specified at survey, not chosen on the day.
  • Written quotation setting out materials, preparation and fitting separately.
Come and see us

Unit 9, Matilda Close, Gillingham Business Park, Gillingham

We reach Dartford via the A282 Dartford Crossing, and cover the wider DA1 district as part of our normal round.

Practical whole house flooring installation questions and answers

Will the stairs match the flooring at the top and bottom?

Stairs are planned as part of the overall sequence, with nosing and levels checked against the floorcoverings on both the landing and the hallway below.

How do you keep floor levels consistent between rooms?

Finished heights are checked at every doorway once underlay and floorcovering are known, and door undercutting is reassessed room by room where needed.

What happens if there is not enough material to finish the job?

We calculate quantities with a cutting waste allowance before ordering, specifically to avoid a shortfall partway through a Dartford project that could lead to a batch or shade mismatch.

Do you use one team for the whole property?

Yes, our in-house fitters carry out the whole project rather than subcontracting between rooms, which keeps quality and sequencing consistent throughout.

If you read nothing else

Fitting an entire property is about more than repeating the same job room after room. Sequencing and consistency are what tie it all together in Dartford.

Get a full project quote for Dartford

One clear quote covering preparation, materials and fitting across your whole property.

Free quote
