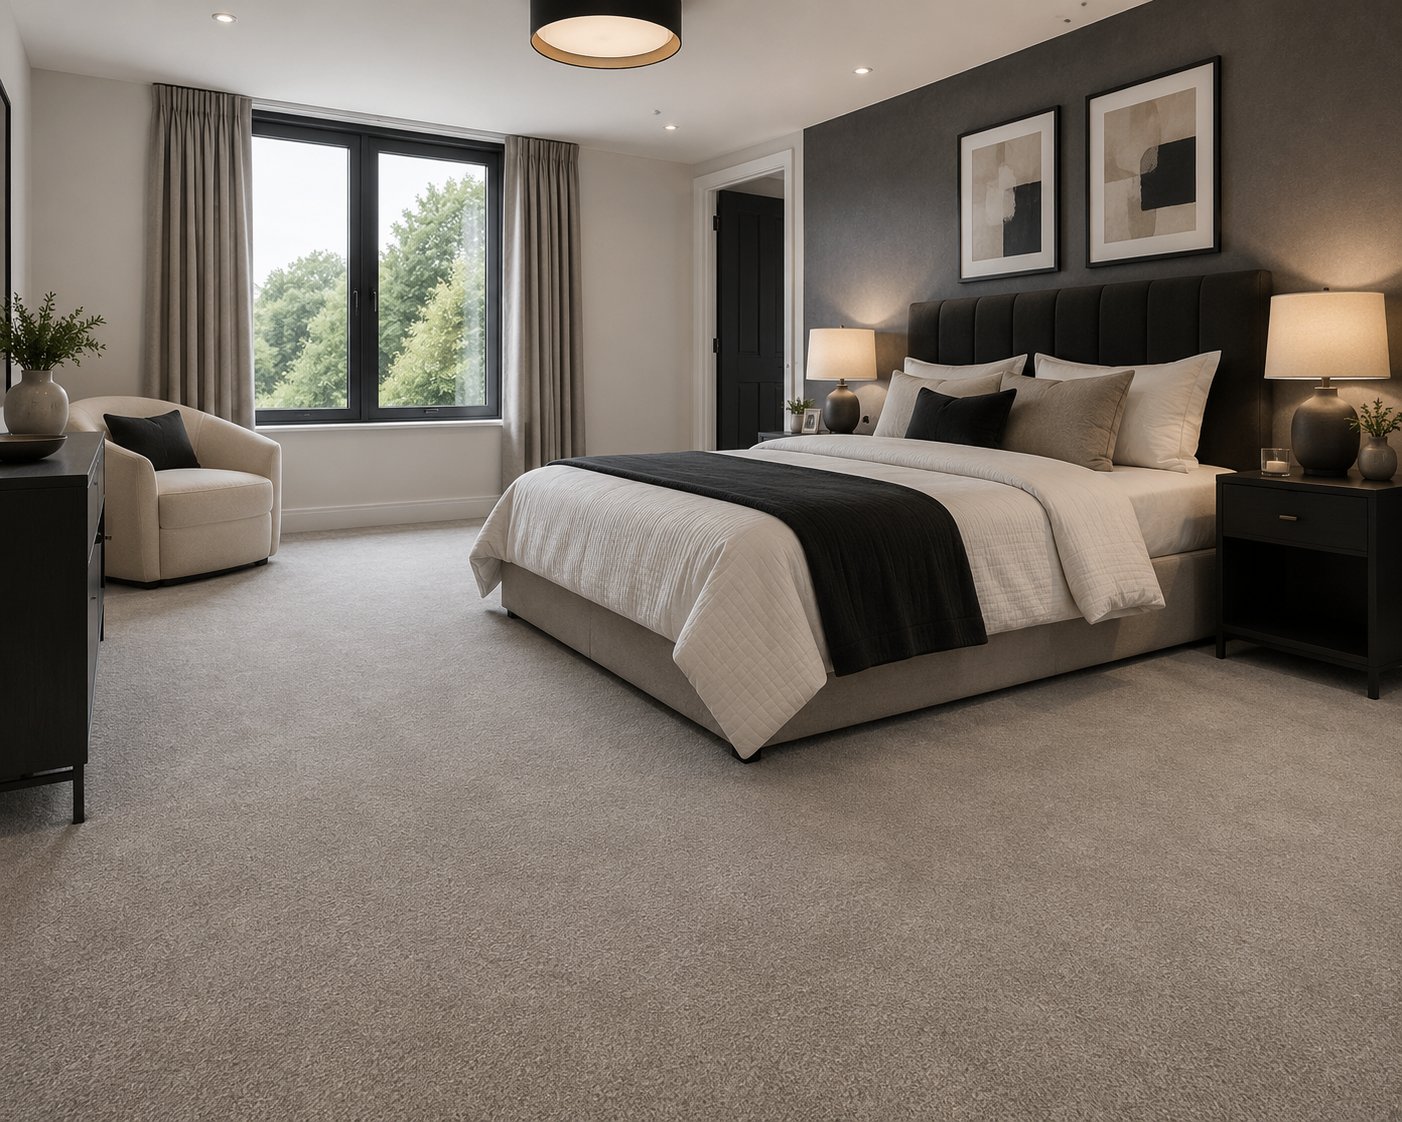
Whole House Flooring Installation viewed across the finished room, Rainham (after handover)

Installation & logistics · Rainham, ME8

New Flooring for Every Room, One Project — Rainham

Replacing flooring across an entire Rainham property, including sequencing, disruption management and mixed materials.

Installation & logistics page — Explains how a whole-house flooring installation is sequenced and delivered across multiple rooms in Rainham.

Bay windows common in the older housing stock around Lower Rainham tend to add an extra cut line that has to be templated by hand on the day itself, since no two bays on the same road are ever quite identical once you get a tape measure out.

Multi-room projects bring together several trades of work under one roof, subfloor preparation, old floor removal, fitting, and finishing, across rooms that may all be at different stages on the same day. Keeping that moving without one room holding up another is largely a scheduling exercise rather than a fitting one.

Site protection during a longer project

  • Finished rooms protected with covering while work continues elsewhere in the {town} property
  • Dust sheeting used where cutting or sanding is happening near completed areas
  • Hard flooring protected from tool drops and adhesive spills during later-stage work
  • Entrances and hallways kept clear as the main route for materials and waste

Handling a mix of new-build and existing rooms

Some whole-house projects involve an extension or converted space alongside the original property, meaning newer subfloors sit next to older, more established ones. Moisture content, curing time on new concrete and settlement in an extension all need checking separately from the rest of the house, even where the same floorcovering is planned throughout.

What we look at on a Rainham whole house flooring installation survey

  • Confirm which rooms will remain usable each night during the project
  • Ask how noisy or messy preparation work will be grouped across the schedule
  • Check door undercutting will be reassessed once new floor heights are known
Close-up of the whole house flooring project edge finish in a Rainham property (corner detail)

What we do, and when we do it

  1. Step 1

    Sequence deliveries

    Time material deliveries to match the fitting order, avoiding stock piling up in finished rooms.

  2. Step 2

    Coordinate other trades

    Agree timing with decorators or other tradespeople so flooring fits into the wider renovation schedule.

  3. Step 3

    Protect completed areas

    Cover finished floors while work continues in other rooms to prevent accidental damage.

Access and logistics in Rainham

We have found that streets around Lower Rainham with permit-only parking generally just need the survey visit to note down bay numbers in advance, since a delivery van without the right permit displayed can otherwise be moved on by a warden fairly quickly on a busy morning.

Because much of Rainham was built well before off-street parking became the norm, permit rules and visitor bay restrictions are checked carefully before the fitting day rather than simply being assumed to be exactly identical across every single road in the wider postcode, because in practice, parking provision can vary a genuinely surprising amount from one end of a residential street right through to the other.

Snagging and final checks

  • Every room checked individually before the project is signed off as complete
  • Consistency of finish, trims and edging checked throughout the property
  • Any minor snags noted and addressed before the team leaves site
  • A final walkthrough with the customer to confirm every room meets expectations

Preparation and finish, side by side

Close-up of the whole house flooring project edge finish in a Rainham property (corner detail)
Doorways prepared ahead of fitting in Rainham (after uplift)
Skirting line and finish after whole house flooring installation in Rainham (finished floor)

These are our own installations in the county. They illustrate the type of work covered on this page rather than a particular job.

Coverage, routes and trade areas

Parts of town

  • Wigmore
  • Riverside
  • Lower Rainham
  • Parkwood
  • Hempstead

Roads we take

  • A2
  • M2 Junction 4
  • Pump Lane

Postcode district ME8, Medway Council.

Sites and units

  • Hempstead Valley
  • Bredhurst Industrial
  • Rainham High Street

Practical reasons to use us in Rainham

  • Written quotation setting out materials, preparation and fitting separately.
  • Showroom visits welcome if you would rather see full rolls and boards in person.
  • Free survey and measure with no obligation to order.
  • Samples brought to you so the choice is made in the room itself.
  • Fitted by our own team — we do not subcontract the installation.
Our address

Unit 9, Matilda Close, Gillingham Business Park, Gillingham

We reach Rainham via the M2 Junction 4, and cover the wider ME8 district as part of our normal round.

Things people check before saying yes

How do you handle a mix of timber and concrete subfloors in one house?

Each area is assessed and prepared on its own terms, since a method suited to concrete is not always right for timber, and the two are rarely treated the same way.

Should flooring be fitted before or after decorating?

Flooring is generally best fitted after wet trades and decorating are complete, but before fitted furniture or appliances go in, which avoids unnecessary protection and rework.

Can you work around other trades on site during a renovation?

Yes, we coordinate timing with other trades where a whole-house flooring project runs alongside wider renovation work in a Rainham property.

What is included in a final whole-house sign-off?

A walkthrough of every room checking finish, trims and consistency across the property, along with addressing any minor snags before the team leaves site.

Overall

Stairs, doorways and connecting spaces are where a whole-house job either comes together or falls apart, which is why they get particular attention in Rainham projects.

Bring your room list to the Rainham showroom

See samples for every room side by side before we finalise your whole-house plan.

Free quote

