
Whole House Flooring Project laid in a property off the A299 Thanet Way (across the room)

Installation & logistics · Whitstable, CT5

Fitting Flooring Throughout Your Whole Home — Whitstable

How a whole-house flooring installation is sequenced across rooms in Whitstable, with continuous runs and consistent thresholds.

Installation & logistics page — Explains how a whole-house flooring installation is sequenced and delivered across multiple rooms in Whitstable.

Café and restaurant premises near Chestfield usually need new flooring finished and properly cured well before opening hours resume the next morning, which sets the pace and running order of the whole job far more than whichever floor covering has actually been chosen for that particular kitchen or dining area in the first place, whatever the finish.

Fitting flooring through an entire property is a different job to a single room, mainly because of sequencing. Rooms need to be tackled in an order that keeps the household functioning, materials flowing efficiently, and any continuous runs between connecting spaces lining up properly. Getting that order wrong tends to cost time later in the schedule, so it is worked out before anyone picks up a tool.

How the day runs in Whitstable

Café and restaurant premises near Chestfield usually need new flooring finished and properly cured well before opening hours resume the next morning, which sets the pace and running order of the whole job far more than whichever floor covering has actually been chosen for that particular kitchen or dining area in the first place, whatever the finish.

Café and restaurant premises near Chestfield usually need new flooring finished and properly cured well before opening hours resume the next morning, which sets the pace and running order of the whole job far more than whichever floor covering has actually been chosen for that particular kitchen or dining area in the first place, whatever the finish.

Continuous runs across connecting spaces

Where the same floorcovering continues from one room into another, such as an open-plan kitchen-diner or a hallway flowing into a living room, pattern direction, plank layout and seam positions are planned across the whole run rather than each room being set out independently, which avoids visible breaks at the doorway.

  • Plank or tile layout planned to run through doorways without an awkward break in pattern
  • Seams positioned away from high-traffic pinch points where practical
  • Colour and batch consistency checked across the full run before fitting begins
  • Threshold trims only used where a genuine change of material or level requires one
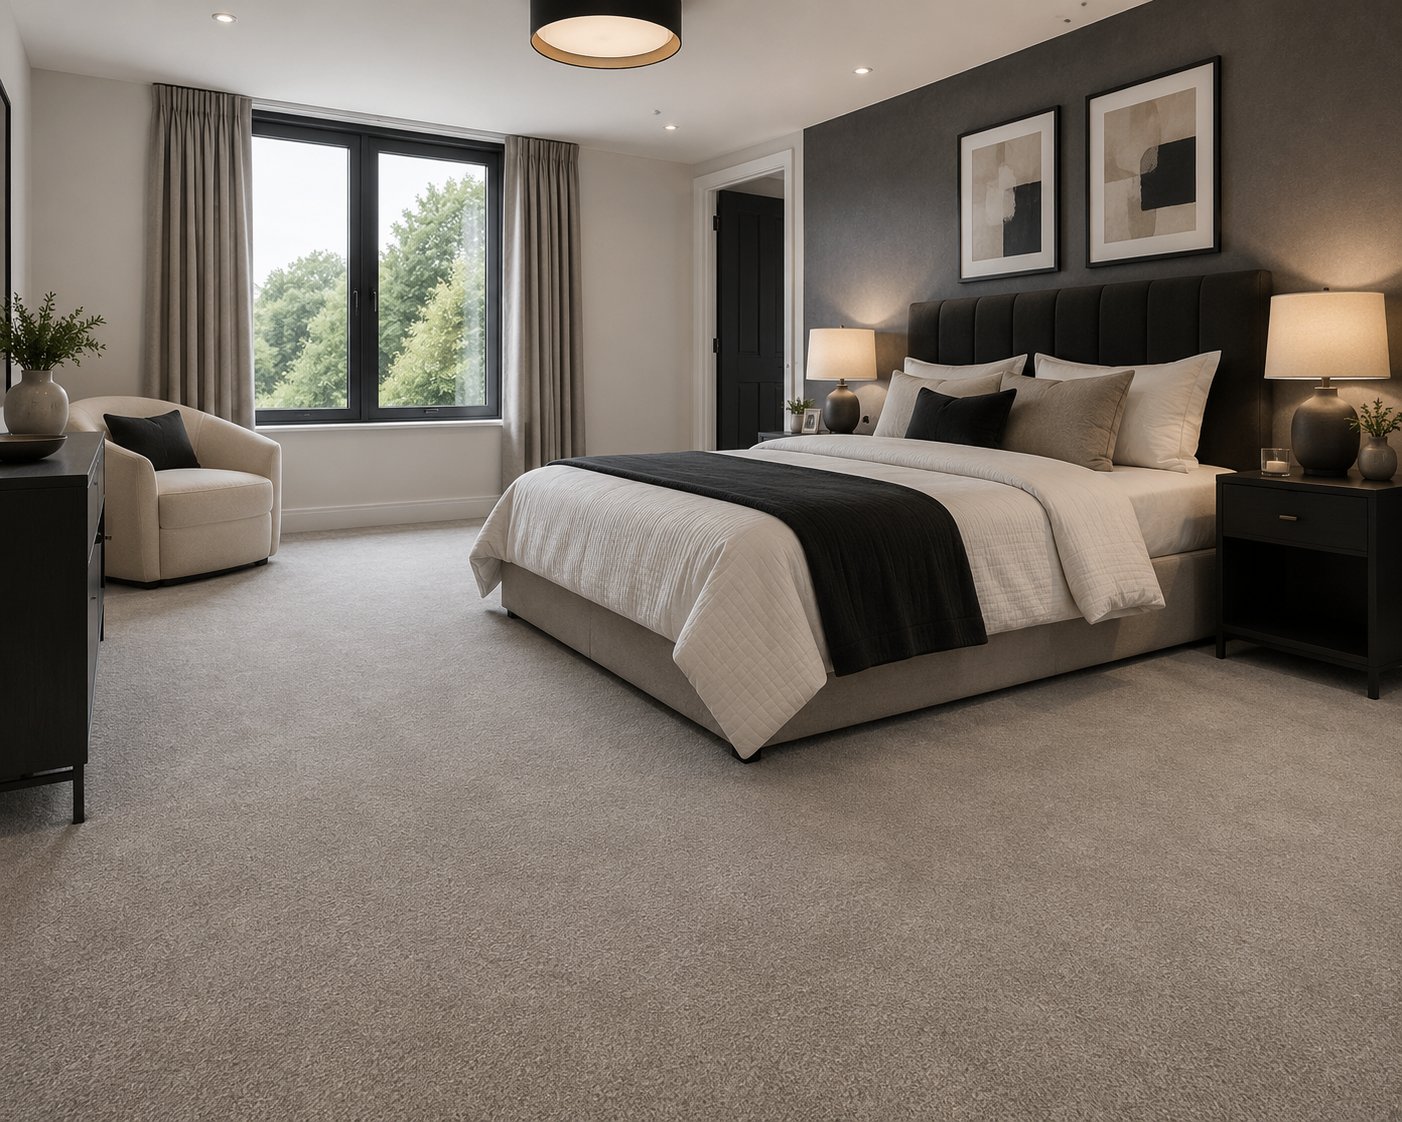
Coordinating different floorcoverings between rooms

AreaCommon choiceCoordination point
Hallway and living areasLVT or vinylContinuous run, level-matched to adjoining rooms
BedroomsCarpetThreshold transition where it meets hard flooring
KitchenVinyl or LVTSequenced around appliance access
Stairs and landingCarpet or stair-matched productLevel and nosing detail matched to hallway

From measure-up to handover

  1. Step 1

    Survey every room

    Assess subfloor condition, access and floorcovering choices across the whole {town} property before quoting.

  2. Step 2

    Plan the sequence

    Agree a room-by-room order that balances preparation time, access needs and household disruption.

  3. Step 3

    Order materials together

    Confirm quantities from a single batch where possible, allowing for cutting waste across every room.

Pictures from recent jobs

Whole House Flooring Installation detail photographed on a Whitstable project (surface texture)
Levelling compound curing before the whole house flooring project is laid (on arrival)
Site left clean after whole house flooring installation in Whitstable (at handover)

Photography is from our own projects in Kent and is included to show finish and detail, not to represent any named address.

Survey checks that shape a whole house flooring installation quote in Whitstable

  • Ask for a room-by-room sequencing plan before your Whitstable project starts
  • Confirm how continuous runs between rooms will be set out
  • Check bathroom and kitchen access will be maintained during the works
Whole House Flooring Installation detail photographed on a Whitstable project (surface texture)

Sequencing rooms sensibly

  • Rooms with the most preparation work, such as latex screeding, are usually started first so curing time overlaps with work elsewhere
  • Bedrooms are often left until other rooms are usable, particularly where furniture needs somewhere to go temporarily
  • Bathrooms and kitchens are sequenced around appliance and sanitary ware access
  • Access routes through the property are planned so finished floors are not walked over unnecessarily by ongoing work

Planning new flooring throughout your Whitstable home?

We will survey every room and put together a clear, sequenced plan before work starts.

07702 737267

Free whole house flooring installation quote

Free site survey · No obligation · Response within 1 working hour

How we handle your home or premises

  • Subfloor preparation written into the quote rather than added later.
  • Supplied direct from our own warehouse stock.
  • One point of contact from survey through to the finished floor.
  • Old floor uplift and disposal agreed in writing before the fitting date.
  • Trims, thresholds and beading specified at survey, not chosen on the day.
Where we are

Unit 9, Matilda Close, Gillingham Business Park, Gillingham

We reach Whitstable via the A299 Thanet Way, and cover the wider CT5 district as part of our normal round.

Areas we fit whole house flooring installation in and around Whitstable

Our usual round

  • Chestfield
  • Seasalter
  • Tankerton
  • Swalecliffe

How the van arrives

  • A299 Thanet Way
  • A290

Postcode district CT5, Canterbury City Council.

Trade and retail areas

  • Whitstable Harbour
  • Estuary View
  • High Street

Common ground we cover by phone

How long does a whole-house flooring installation take in Whitstable?

It depends on the number of rooms, preparation needed and floorcoverings involved, so we confirm a schedule specific to your Whitstable property once the survey and quote are agreed.

Can you fit different flooring types in different rooms on the same project?

Yes, mixing carpet, LVT and vinyl across a property is common, and we coordinate preparation, adhesives and sequencing so each room is handled correctly within the overall schedule.

Will there be a visible break where flooring runs between rooms?

Where the same floorcovering continues between connecting spaces, we plan the layout to run through doorways without an awkward pattern break, using a threshold trim only where a genuine change of material or level requires one.

Do we need to move out during a whole-house flooring project?

Most households stay in the property throughout, with rooms sequenced to maintain access to a kitchen and bathroom wherever practically possible during the works.

Bottom line

A whole-house flooring project in Whitstable runs smoothest with proper sequencing, continuous runs planned in advance, and one in-house team throughout.

Planning new flooring throughout your Whitstable home?

We will survey every room and put together a clear, sequenced plan before work starts.

Free quote

