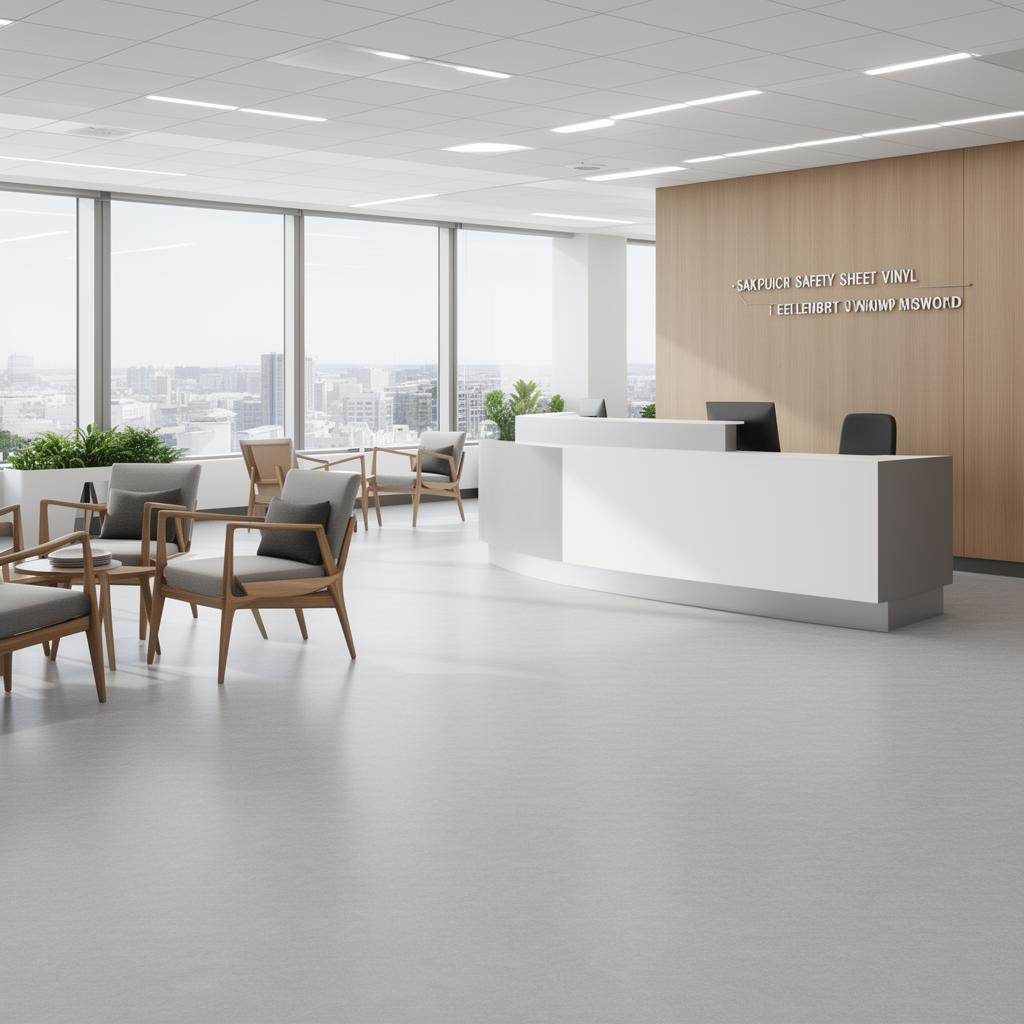
Medical Practice Flooring fitted by our team in Faversham (across the room)

Commercial sectors · Faversham, ME13

GP Surgery and Dental Practice Flooring, Faversham

Safety flooring, coving and welded seams supplied and fitted for Faversham practices, phased room by room around clinic hours.

  • Free survey and measure
  • Fitted by our own team
  • Preparation priced in writing
  • Faversham and ME13 covered
Commercial sector page — For GP surgeries, dental practices and clinics in Faversham specifying flooring for cleanability, slip resistance and infection control.

Swale Borough Council area guidance for commercial units in this sector tends to focus on fire rating and means of escape, which shapes material choice long before anyone discusses colour or finish.

A practice in Faversham refitting even a single treatment room has to think about disinfection routines first, because the flooring underfoot is treated as part of the infection control chain rather than a purely decorative choice.

Working within CQC-relevant cleaning standards

Practices registered with the Care Quality Commission are expected to maintain cleanable, well-maintained clinical environments, and while flooring specification is only one part of that, choosing a genuinely cleanable, seam-welded safety vinyl for clinical rooms supports the practice's own infection control policy rather than working against it.

  • Flooring specified to support, not undermine, the practice's own cleaning schedule
  • Damaged or degraded flooring flagged early since it can complicate a cleaning audit
  • Replacement flooring matched to existing where only part of a practice is being refitted

Acoustic and comfort considerations in shared-use rooms

Consultation rooms used for sensitive conversations benefit from some acoustic control, and a commercial carpet tile or cushioned vinyl backing can reduce sound transfer to an adjoining room without compromising the cleaning standard that room needs to meet.

  • Cushioned-backed safety vinyl considered where comfort underfoot matters alongside hygiene
  • Carpet tile generally reserved for admin offices rather than patient-facing clinical rooms
  • Door seals and partition detailing checked alongside flooring where privacy is a concern

This sector in Faversham

Reception and public-facing rooms near Boughton-under-Blean in Faversham carry more weight on appearance than back offices in the same building, so specification often varies room by room within one job.

Where Faversham premises in this sector sit above old cellars or service ducts, subfloor movement can telegraph through a poorly chosen finish within months, so we check what lies beneath before pricing anything.

The local patch, explained

Our usual round

  • Boughton-under-Blean
  • Preston
  • Ospringe
  • Oare

Main routes

  • M2 Junction 6/7
  • A2
  • A251

Postcode district ME13, Swale Borough Council.

Retail and industrial areas

  • Faversham town centre
  • Brogdale
  • Whitstable Road industrial

Colour and wayfinding in larger practices

Larger health centres and multi-practice buildings in {town} sometimes use colour changes in the flooring to help patients find their way between departments or waiting areas, which needs planning at the specification stage since colour runs and batch matching affect ordering lead times.

  • Colour zoning agreed at design stage where a building has multiple departments
  • Batch and colour continuity checked before ordering larger areas
  • Signage and flooring colour coordinated where the practice wants a wayfinding scheme

What using us actually involves

  • Trims, thresholds and beading specified at survey, not chosen on the day.
  • Written quotation setting out materials, preparation and fitting separately.
  • Showroom visits welcome if you would rather see full rolls and boards in person.
  • Free survey and measure with no obligation to order.
  • Samples brought to you so the choice is made in the room itself.
Find us

Unit 9, Matilda Close, Gillingham Business Park, Gillingham

We reach Faversham via the M2 Junction 6/7, and cover the wider ME13 district as part of our normal round.

Assessment points for medical practice flooring

  • Confirm pipe penetrations are sealed as part of the welded finish
  • Ask whether the subfloor needs levelling before safety vinyl is laid
  • Check moisture testing is planned for ground floor areas before laying
Edge trim detail on a Faversham clinical floor (seam close-up)

Examples of medical practice flooring we install

Edge trim detail on a Faversham clinical floor (seam close-up)
Subfloor cleaned and levelled ahead of medical practice flooring in Faversham (before fitting)
Site left clean after medical practice flooring in Faversham (at handover)

Photography is from our own projects in Kent and is included to show finish and detail, not to represent any named address.

What each visit involves

  1. Step 1

    Weld and trim seams

    Hot air weld adjoining sheets and trim flush for a sealed, cleanable surface.

  2. Step 2

    Plan acoustic detailing

    Specify cushioned-backed vinyl or carpet tile where sound transfer matters in consultation rooms.

  3. Step 3

    Agree wayfinding colours

    Coordinate flooring colour zones with signage in larger, multi-department buildings.

Common ground we cover by phone

Should a health centre use the same flooring across all departments?

A shared palette of two or three products across a building keeps the look consistent while still letting each room be specified to its own cleaning and comfort needs.

What flooring suits a pharmacy or dispensary?

Public-facing pharmacy counters usually take a durable commercial LVT, while any area where medicines are handled is typically specified to the same standard as a clinical room.

Can flooring work be done out of hours?

Yes, evening or weekend fitting is often used where a room cannot be spared during the working week, with adhesive and weld curing times planned around the available window.

How are door thresholds handled in clinical areas?

A flush threshold strip keeps the junction between rooms free of a trip hazard, and coving is usually carried around the door reveal to maintain a consistent, cleanable finish.

In summary

Dental and GP surgeries in Faversham get flooring detailed around chairs, plumbing and cabinetry, welded and coved for easy cleaning.

Fitting out a dental surgery in Faversham?

We detail safety vinyl around chairs, plumbing and cabinetry with a fully welded, cleanable finish.

Free quote