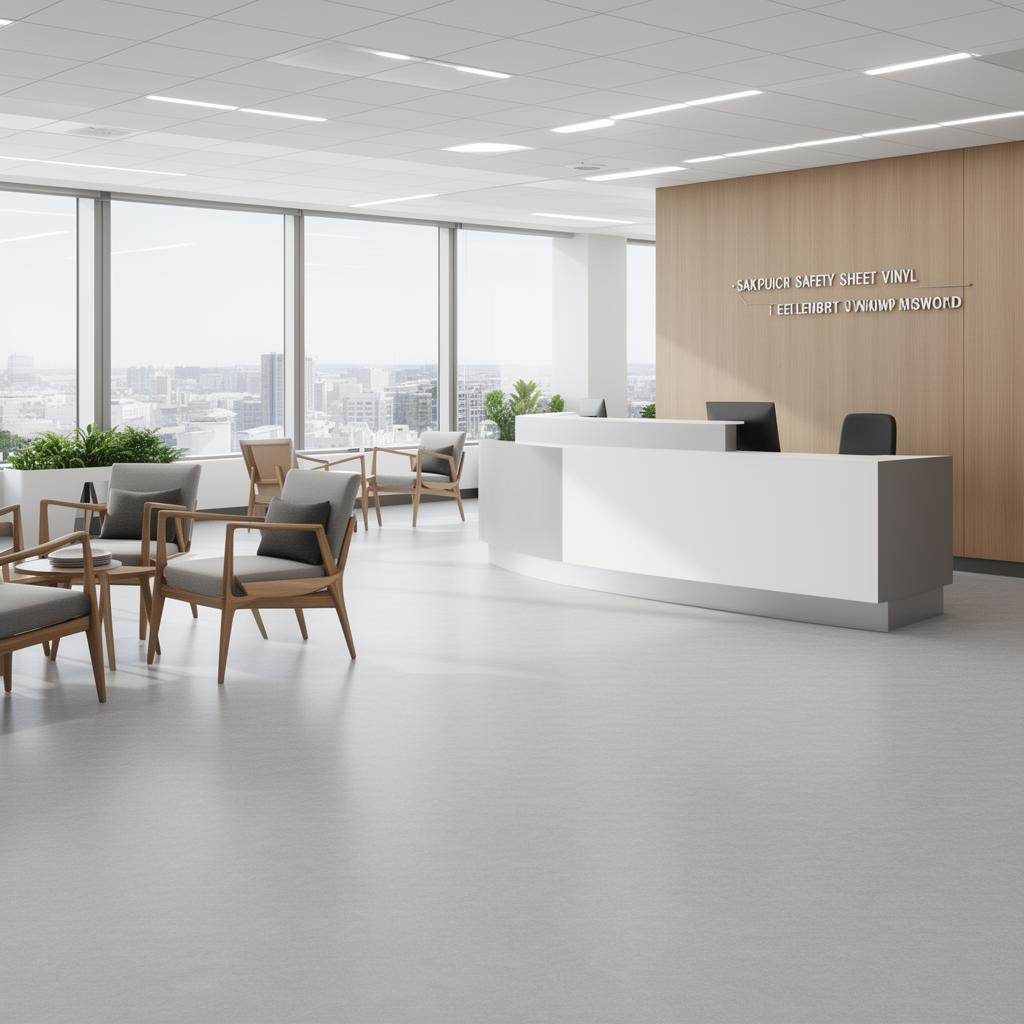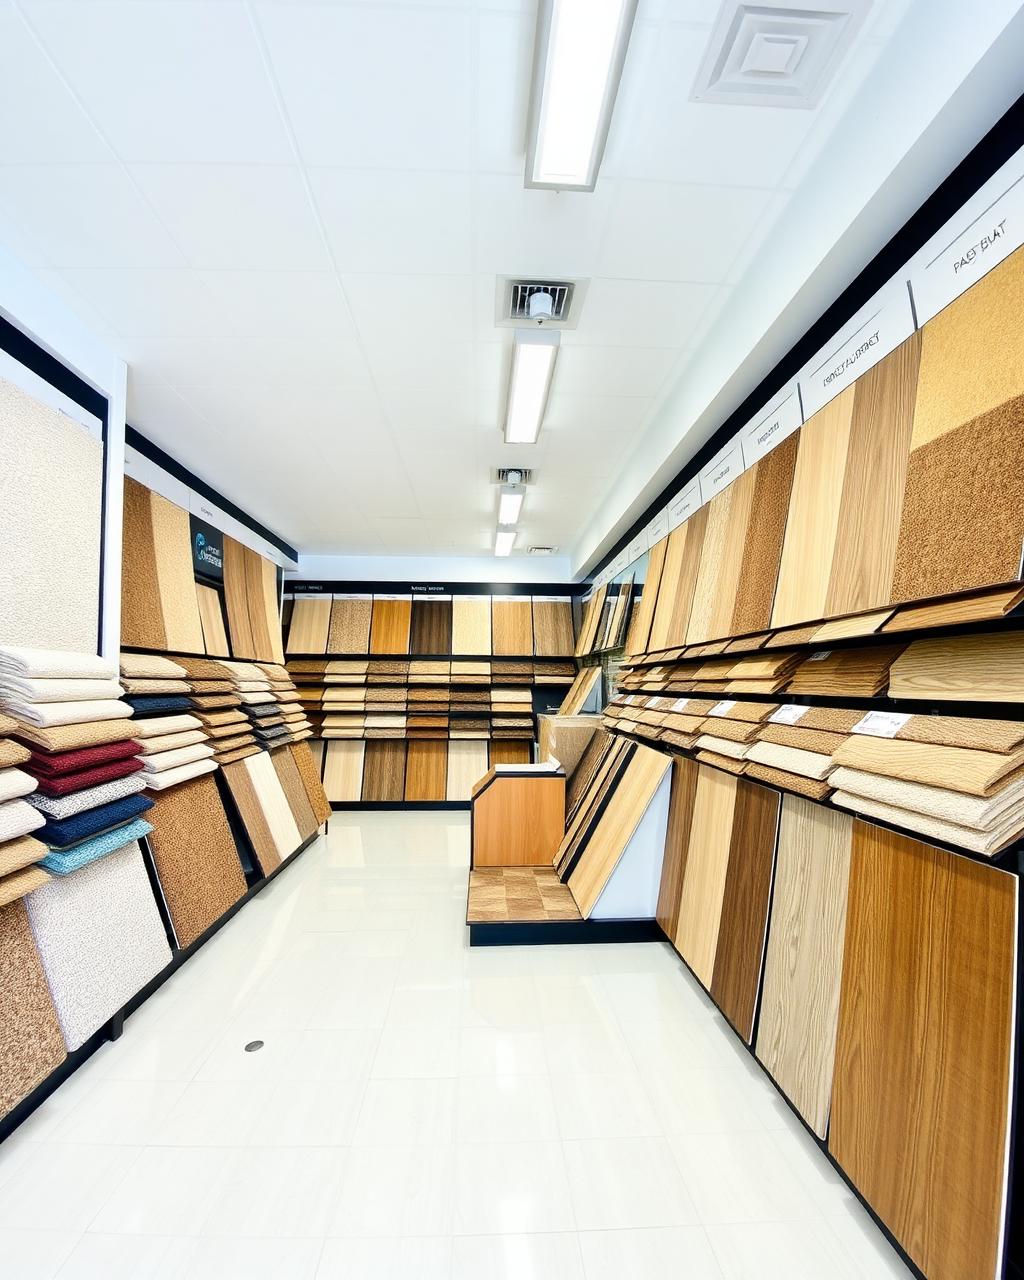
Warehouse and Industrial Flooring completed in the ME1 district (low angle)

Commercial sectors · Rochester, ME1

Commercial Flooring for Rochester Warehouses

Industrial flooring specialists in Rochester, covering warehouse floors, mezzanines and attached office or welfare areas.

  • Free survey and measure
  • Fitted by our own team
  • Preparation priced in writing
  • Rochester and ME1 covered
Commercial sector page — For warehouse and industrial unit operators in Rochester specifying flooring for heavy loads, forklift traffic and long-term durability.

Downtime is expensive in a working warehouse, so flooring work in occupied areas is usually planned around operational hours, racking layouts and stock movements rather than assuming the space can simply be cleared for the job.

Retail units around Wouldham typically need the shopfloor back in trade within days, so we sequence delivery, strip-out and lay to match the shortest closure the operator can accept.

Charging bays for forklifts and warehouse equipment

Battery charging bays for forklifts and pallet trucks are usually kept on the concrete warehouse floor itself, away from resilient flooring, since they involve heavier equipment and occasional spillage that a decorative floorcovering is not intended to handle, and separating them clearly from office access routes reduces the risk of contamination being carried into welfare areas.

  • Charging bays kept on the concrete warehouse floor rather than resilient flooring
  • Access routes between charging bays and offices considered to avoid contamination
  • Spill containment reviewed separately from office and welfare flooring specification

Flooring by industrial unit area

AreaTypical approachKey consideration
Main warehouse floorSealed or coated concrete slabPoint loads, forklift and racking traffic
Attached officeCommercial LVT, vinyl or carpet tileOffice footfall and appearance
Welfare / kitchenSafety flooringHygiene and slip resistance
Mezzanine officeCommercial LVT or vinylStructural and levelness checks first

A short visual tour

Threshold detail where the warehouse floor meets the next room (edge view)
Old covering lifted and cleared on a Rochester job (after uplift)
Final sweep and inspection on a Rochester floor (last sweep)

Our own photographs, used to show construction detail and finish. They are illustrative rather than tied to a specific property.

How Rochester sites in this sector operate

Trading hours around Wouldham shape which parts of a job happen during the day and which move to early morning or overnight, and that split is usually settled before materials are ordered.

Across Rochester, premises in this sector often sit within older parades or purpose-built units of very different ages, so no two jobs in the same postcode necessarily start from the same subfloor condition.

Why the survey matters here

  • Confirm old flooring removal and disposal is included in the quote
  • Ask whether office flooring needs to match across multiple units on the same site
  • Confirm estate access, loading bay use and parking before booking a visit
Threshold detail where the warehouse floor meets the next room (edge view)

Mezzanine decks and whether they can take a floorcovering

A mezzanine built purely for pallet storage is usually a steel deck with a bolted or riveted finish, and is not intended to carry a resilient floorcovering at all. A mezzanine fitted out as an office or staff area, by contrast, normally has a boarded deck that can take LVT, vinyl or carpet tiles once its structural suitability and levelness have been confirmed.

  • Storage-grade mezzanine decks generally left uncovered rather than fitted with resilient flooring
  • Office-fit mezzanines checked for deck type and levelness before flooring is specified
  • Deflection and movement in a mezzanine deck considered before a rigid floorcovering is chosen

Who we reach without a long journey

Where we fit

  • Cuxton
  • Horsted
  • Wouldham
  • Delce
  • Borstal

Getting to you

  • M2 Junction 2
  • A2
  • A228

Postcode district ME1, Medway Council.

Business premises

  • Rochester High Street
  • Medway City Estate
  • Esplanade

The warehouse and industrial flooring process, stage by stage

  1. Step 1

    Assess tenant handover timing

    Identify any void period between tenants that could be used to complete the work uninterrupted.

  2. Step 2

    Check existing floorcoverings

    Assess whether current flooring can be cleaned and repaired rather than fully replaced.

  3. Step 3

    Review mezzanine deck type

    Establish whether a mezzanine deck was built for storage or office use before specifying a floorcovering.

Points worth clearing up

Is a mezzanine built for storage suitable for office flooring?

Not usually. A mezzanine built purely for pallet storage is often a steel deck not intended to carry a floorcovering, whereas a mezzanine fitted out as office space normally has a boarded deck suitable for LVT or carpet tiles.

Can office flooring be matched across several units on the same site?

Yes, a consistent specification can be used across multiple units in a portfolio, which simplifies future repairs and gives a uniform standard across sites.

Do goods-in or checking areas need different flooring to the office?

They often do, since mixed foot and light vehicle traffic plus occasional moisture make a harder-wearing safety flooring more suitable than a standard office LVT.

Can you flooring a cold store area within an industrial unit?

Cold stores need flooring assessed for temperature cycling and condensation separately from the rest of the unit, and specialist advice is sought where standard commercial products are not clearly suitable.

Our working standards

  • Showroom visits welcome if you would rather see full rolls and boards in person.
  • Free survey and measure with no obligation to order.
  • Samples brought to you so the choice is made in the room itself.
  • Fitted by our own team — we do not subcontract the installation.
  • Subfloor preparation written into the quote rather than added later.
Come and see us

Unit 9, Matilda Close, Gillingham Business Park, Gillingham

We reach Rochester via the A2, and cover the wider ME1 district as part of our normal round.

Quick recap

Commercial-grade flooring fitted around your warehouse operations in Rochester, using in-house fitters and scheduled access.

Need flooring fitted around live operations in Rochester?

Work is scheduled around shift patterns and delivery windows to avoid disruption.

Free quote