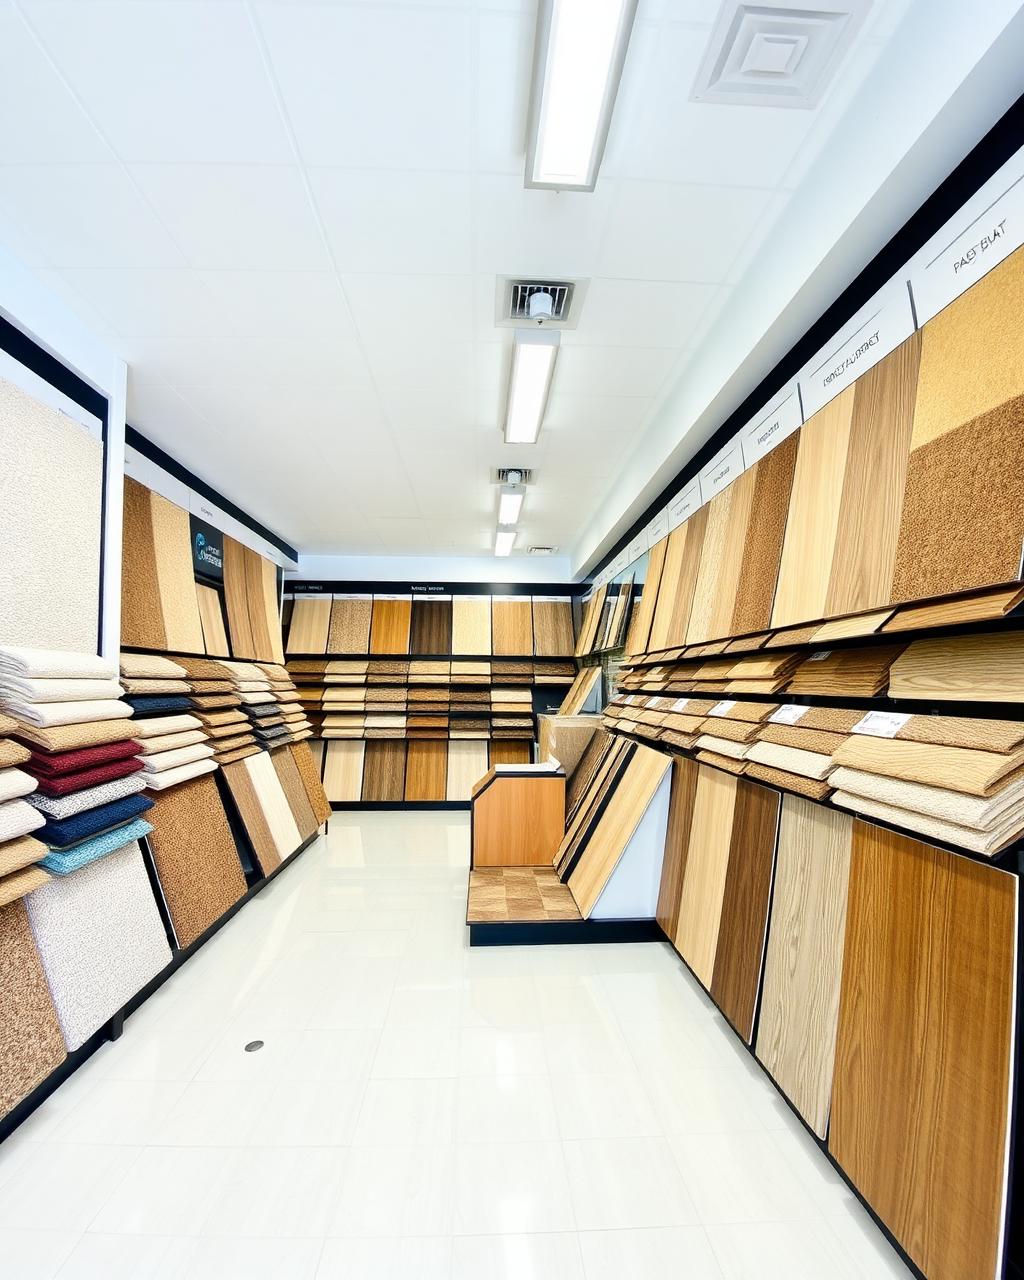
A Strood floor after warehouse and industrial flooring (on completion day)

Commercial sectors · Strood, ME2

Warehouse and Industrial Flooring for Strood

Warehouse and industrial flooring in Strood, specified for point loads, forklift traffic and racking, fitted with minimal downtime.

  • Free survey and measure
  • Fitted by our own team
  • Preparation priced in writing
  • Strood and ME2 covered
Commercial sector page — For warehouse and industrial unit operators in Strood specifying flooring for heavy loads, forklift traffic and long-term durability.

Warehouse floors carry point loads from racking, pallet trucks and forklifts that most commercial flooring never has to face, so specification tends to focus on the concrete slab itself and any resilient covering used in attached office or welfare areas rather than covering the whole warehouse floor with a decorative product.

Reception areas, staff corridors and back-of-house rooms in Strood rarely share a specification even within the same building near Higham. We treat each zone on its own merits rather than one product throughout.

Strood premises: sector-specific notes

Reception areas, staff corridors and back-of-house rooms in Strood rarely share a specification even within the same building near Higham. We treat each zone on its own merits rather than one product throughout.

Reception areas, staff corridors and back-of-house rooms in Strood rarely share a specification even within the same building near Higham. We treat each zone on its own merits rather than one product throughout.

Durable vinyl and safety flooring for welfare and office zones

Welfare facilities, canteens and offices attached to an industrial unit still need commercial-grade flooring suited to their own footfall and cleaning needs, and are treated with the same care as a standalone office or kitchen fit-out rather than an afterthought to the warehouse itself.

  • Commercial vinyl or LVT specified for office and welfare areas within an industrial unit
  • Safety flooring specified in staff kitchens and washrooms for slip resistance and hygiene
  • Durability matched to the shift patterns and footfall of the workforce using the unit
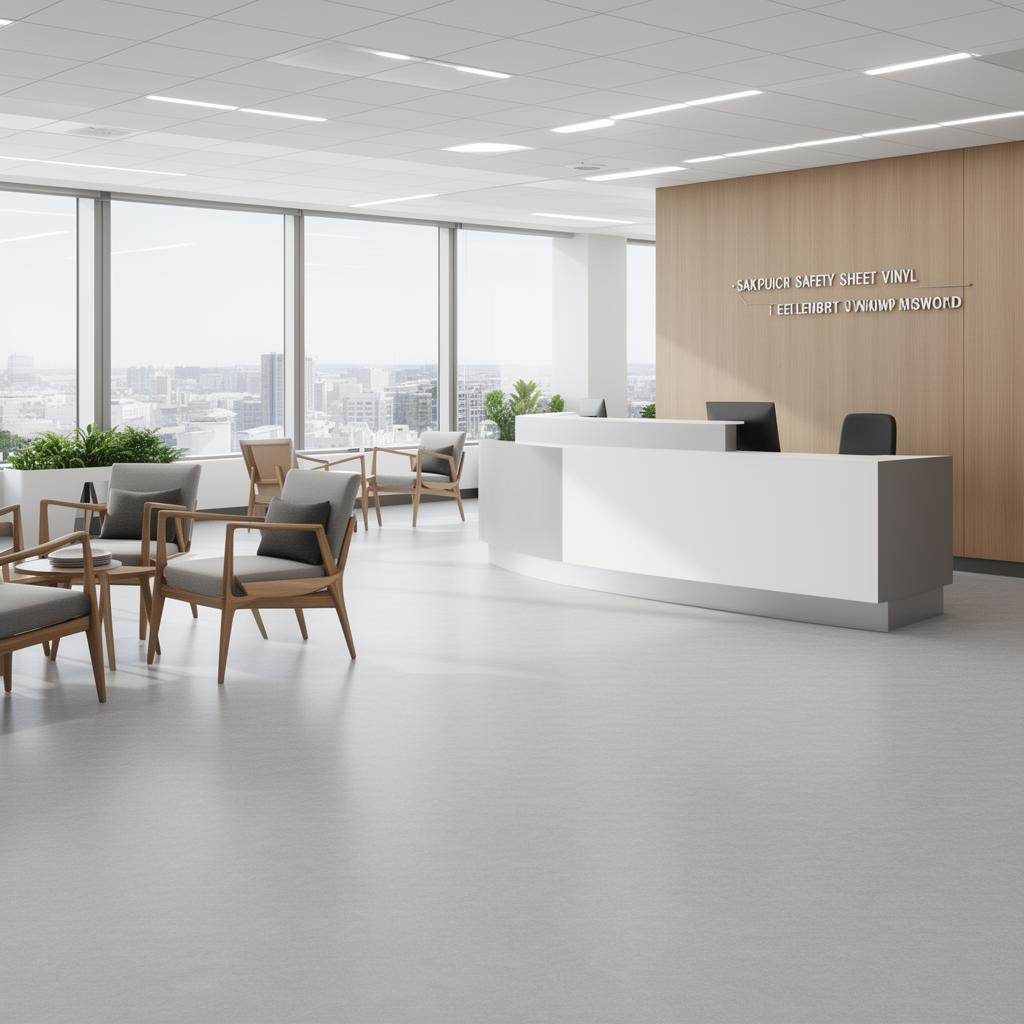
Working around live warehouse operations

Flooring work inside offices or welfare areas attached to a working warehouse is planned around shift patterns, deliveries and racking access, so the wider warehouse operation is not disrupted while a smaller area of resilient flooring is replaced or installed.

  • Work scheduled around shift patterns and delivery windows where the unit stays operational
  • Access routes and racking areas kept clear and unaffected by office or welfare area fitting
  • Old flooring removed and disposed of as part of the same visit

The sequence we keep to

  1. Step 1

    Survey office and welfare areas

    Assess the attached commercial spaces separately from the main warehouse floor for footfall and cleaning needs.

  2. Step 2

    Specify by area

    Match commercial LVT, vinyl, carpet tiles or safety flooring to offices, welfare rooms and kitchens.

  3. Step 3

    Check mezzanine and subfloor condition

    Confirm structural suitability and levelness before fitting resilient flooring on a mezzanine or raised section.

warehouse and industrial flooring: before, during, after

Warehouse and Industrial Flooring detail photographed on a Strood project (corner detail)
Materials acclimatising on site in the ME2 area (set-out stage)
Handover photograph from a Higham property (after fitting)

Our own photographs, used to show construction detail and finish. They are illustrative rather than tied to a specific property.

Before we price warehouse and industrial flooring: the Strood survey list

  • Confirm which areas of the unit are resilient flooring versus concrete slab before quoting
  • Check office and welfare area footfall and cleaning needs separately from the warehouse floor
  • Establish shift patterns and delivery windows before scheduling fitting in Strood
Warehouse and Industrial Flooring detail photographed on a Strood project (corner detail)

Warehouse floor areas versus attached office space

The main warehouse floor, where racking, pallet trucks and forklifts operate, is generally a sealed or coated concrete slab rather than a resilient floorcovering, since the point loads and abrasion involved exceed what carpet, LVT or standard vinyl are designed for. Attached offices, welfare rooms and staff kitchens within the same unit are a different matter and are specified like any other commercial interior.

  • Main warehouse floor treated as a concrete slab specification, not a resilient floorcovering
  • Attached offices and welfare areas specified separately with commercial LVT, vinyl or carpet tiles
  • Staff kitchens within an industrial unit specified with safety flooring where hygiene and spills apply

Book an industrial unit flooring survey in Strood

A free, no-obligation survey covers attached offices, welfare areas and kitchens.

07702 737267

Free warehouse and industrial flooring quote

Free site survey · No obligation · Response within 1 working hour

What sets the job apart

  • One point of contact from survey through to the finished floor.
  • Old floor uplift and disposal agreed in writing before the fitting date.
  • Trims, thresholds and beading specified at survey, not chosen on the day.
  • Written quotation setting out materials, preparation and fitting separately.
  • Showroom visits welcome if you would rather see full rolls and boards in person.
Where we are

Unit 9, Matilda Close, Gillingham Business Park, Gillingham

We reach Strood via the A228, and cover the wider ME2 district as part of our normal round.

Our day-to-day working area

Residential areas

  • Temple Marsh
  • Higham
  • Cuxton
  • Wainscott
  • Frindsbury

Approach roads

  • M2 Junction 2
  • A2
  • A228

Postcode district ME2, Medway Council.

Trade estates

  • Medway City Estate
  • Strood Retail Park
  • Temple Marsh

What people ask us about warehouse and industrial flooring

Do you fit flooring on the main warehouse floor in Strood?

The main warehouse floor is generally a sealed or coated concrete slab rather than a resilient floorcovering, given the point loads from racking and forklift traffic. We focus on attached office, welfare and kitchen areas within the unit.

What flooring suits an office attached to a warehouse?

Commercial-grade LVT, vinyl or carpet tiles are specified in the same way as any standalone office, based on the footfall and use of that space.

Can flooring be fitted on a mezzanine level?

Yes, provided the mezzanine structure and levelness are checked and confirmed suitable before resilient flooring is fitted on top.

Can you work around a live warehouse operation?

Yes, fitting inside office and welfare areas is planned around shift patterns and delivery windows so warehouse operations and racking access are not disrupted.

Closing summary

Warehouse and industrial flooring in Strood focuses on attached offices, welfare rooms and kitchens, specified and fitted around live operations.

Book an industrial unit flooring survey in Strood

A free, no-obligation survey covers attached offices, welfare areas and kitchens.

Free quote

