
Warehouse and Industrial Flooring fitted by our team in Whitstable (after handover)

Commercial sectors · Whitstable, CT5

Whitstable Warehouse and Mezzanine Flooring

Mezzanine and office flooring for Whitstable industrial sites, checked for structural suitability before fitting.

  • Free survey and measure
  • Fitted by our own team
  • Preparation priced in writing
  • Whitstable and CT5 covered
Commercial sector page — For warehouse and industrial unit operators in Whitstable specifying flooring for heavy loads, forklift traffic and long-term durability.

Units around Chestfield that change occupier frequently need a floor that can be reasonably maintained or partially replaced by the next tenant, which affects the product recommendation as much as current use does.

Multi-let industrial estates bring their own scheduling pressures, since access, deliveries and shared yard space affect more than one occupier at once, and flooring work has to be planned with that shared use in mind rather than treated as an isolated single-unit job.

Whitstable premises: sector-specific notes

Loading and access along Chestfield decide whether a job needs a small van doing several trips or one larger delivery timed around a quiet slot, and that decision changes the quote before a single board is laid.

Business rates periods and lease breaks around Chestfield in Whitstable often set the calendar for this sort of refit, so timing the delivery and the fit to that window matters as much as the product choice.

Choosing between refurbishment and full replacement

Where existing office or welfare flooring in an industrial unit is sound but dated, a refurbishment covering cleaning, minor repairs and re-sealing can sometimes extend its life without a full replacement, though this depends on the condition of the substrate and the covering itself rather than being assumed as the default route.

  • Existing flooring condition assessed before defaulting to full replacement
  • Deep cleaning and minor repair considered where the substrate and covering are otherwise sound
  • Full replacement recommended once wear or damage affects safety or hygiene rather than appearance alone
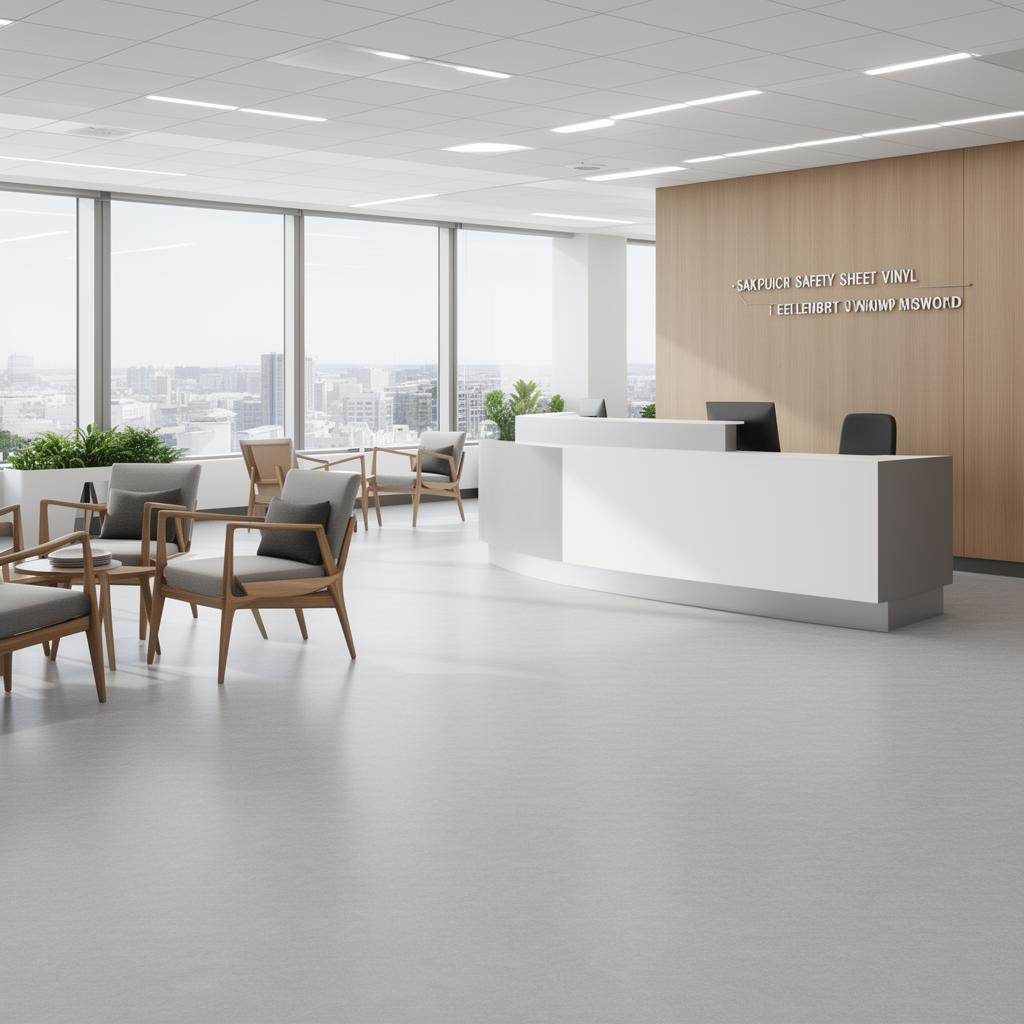
Colour and layout choices in warehouse office areas

Office and welfare flooring within an industrial unit is often specified in practical, neutral tones that hide everyday marks between cleans, though some operators use colour zoning or contrasting flooring to mark out walkways, meeting areas or break-out spaces within an otherwise open-plan office.

  • Neutral, practical colours commonly chosen to reduce the visual impact of everyday marks
  • Colour zoning used to define walkways or break-out areas within an open-plan office
  • Contrast flooring used sparingly to highlight meeting rooms or reception areas

The method we follow

  1. Step 1

    Sequence with other trades

    Plan flooring after first-fix and decoration but before final snagging on a wider fit-out.

  2. Step 2

    Agree colour and zoning

    Confirm neutral tones or colour zoning for walkways, meeting rooms and break-out areas.

  3. Step 3

    Discuss future layout changes

    Factor in likely racking or office extension plans before finalising the specification.

Our workmanship in pictures

Seam and join detail from a Whitstable installation (surface texture)
Subfloor cleaned and levelled ahead of warehouse and industrial flooring in Whitstable (pre-fit checks)
Skirting line and finish after warehouse and industrial flooring in Whitstable (walked through)

Photography is from our own projects in Kent and is included to show finish and detail, not to represent any named address.

Measurements, readings and notes

  • Check whether flooring is needed consistently across several units in a portfolio
  • Confirm goods-in and checking areas are assessed separately from the loading bay itself
  • Check whether an attached cold store needs specialist flooring input
Seam and join detail from a Whitstable installation (surface texture)

Sequencing flooring work with other trades on site

On a wider industrial fit-out, flooring is usually sequenced after first-fix electrics, partitioning and decoration but before final snagging, so that the new floorcovering is not damaged by trades still working overhead or against the walls, and so the finished floor is one of the last things installed before handover.

  • Flooring sequenced after first-fix trades and decoration wherever a wider fit-out is under way
  • Protection laid over new flooring if other trades must still access the area briefly
  • Snagging carried out once flooring and other finishes are complete

Reviewing a mezzanine office in Whitstable?

We can advise on deck suitability before specifying resilient flooring on a mezzanine level.

07702 737267

Free warehouse and industrial flooring quote

Free site survey · No obligation · Response within 1 working hour

Our promises on this work

  • Subfloor preparation written into the quote rather than added later.
  • Supplied direct from our own warehouse stock.
  • One point of contact from survey through to the finished floor.
  • Old floor uplift and disposal agreed in writing before the fitting date.
  • Trims, thresholds and beading specified at survey, not chosen on the day.
Our base

Unit 9, Matilda Close, Gillingham Business Park, Gillingham

We reach Whitstable via the A299 Thanet Way, and cover the wider CT5 district as part of our normal round.

CT5 and the wider Canterbury City Council area

Parts of town

  • Chestfield
  • Seasalter
  • Tankerton
  • Swalecliffe

Main routes

  • A299 Thanet Way
  • A290

Postcode district CT5, Canterbury City Council.

Workplaces we fit

  • Whitstable Harbour
  • Estuary View
  • High Street

Answers to the usual warehouse and industrial flooring queries

Do you supply and fit flooring for reception areas in industrial units?

Yes, reception areas are sometimes specified to a slightly higher appearance standard using commercial LVT or carpet tiles, distinct from the rest of the office.

Can you fit flooring across multiple units on an industrial estate at once?

Yes, phased fitting across several units can be scheduled to suit operational priorities where an operator manages more than one unit on the same site.

What happens to furniture and equipment in offices during fitting?

Offices are usually cleared or furniture moved to one side before fitting, and this is agreed with the client in advance depending on the size and layout of the space.

Do you provide samples before specifying warehouse office flooring?

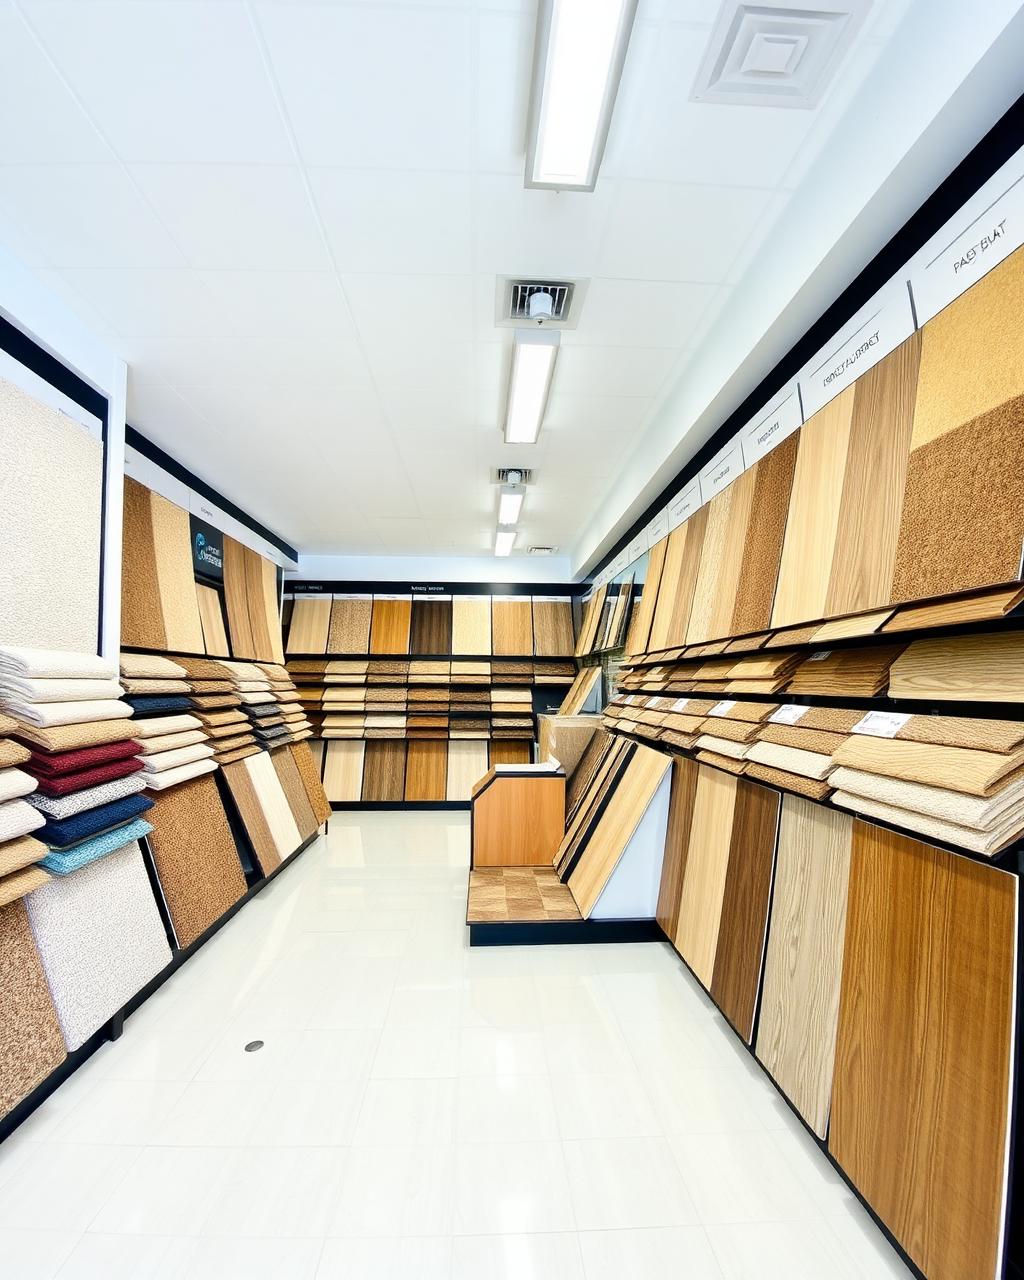
Yes, samples of the relevant commercial LVT, vinyl or carpet tile are brought to the site so the finish can be checked under the unit's own lighting.

Condensed

Warehouse floors themselves stay concrete in most cases, while the office and welfare areas of Whitstable units get commercial LVT, vinyl or safety flooring.

Reviewing a mezzanine office in Whitstable?

We can advise on deck suitability before specifying resilient flooring on a mezzanine level.

Free quote
