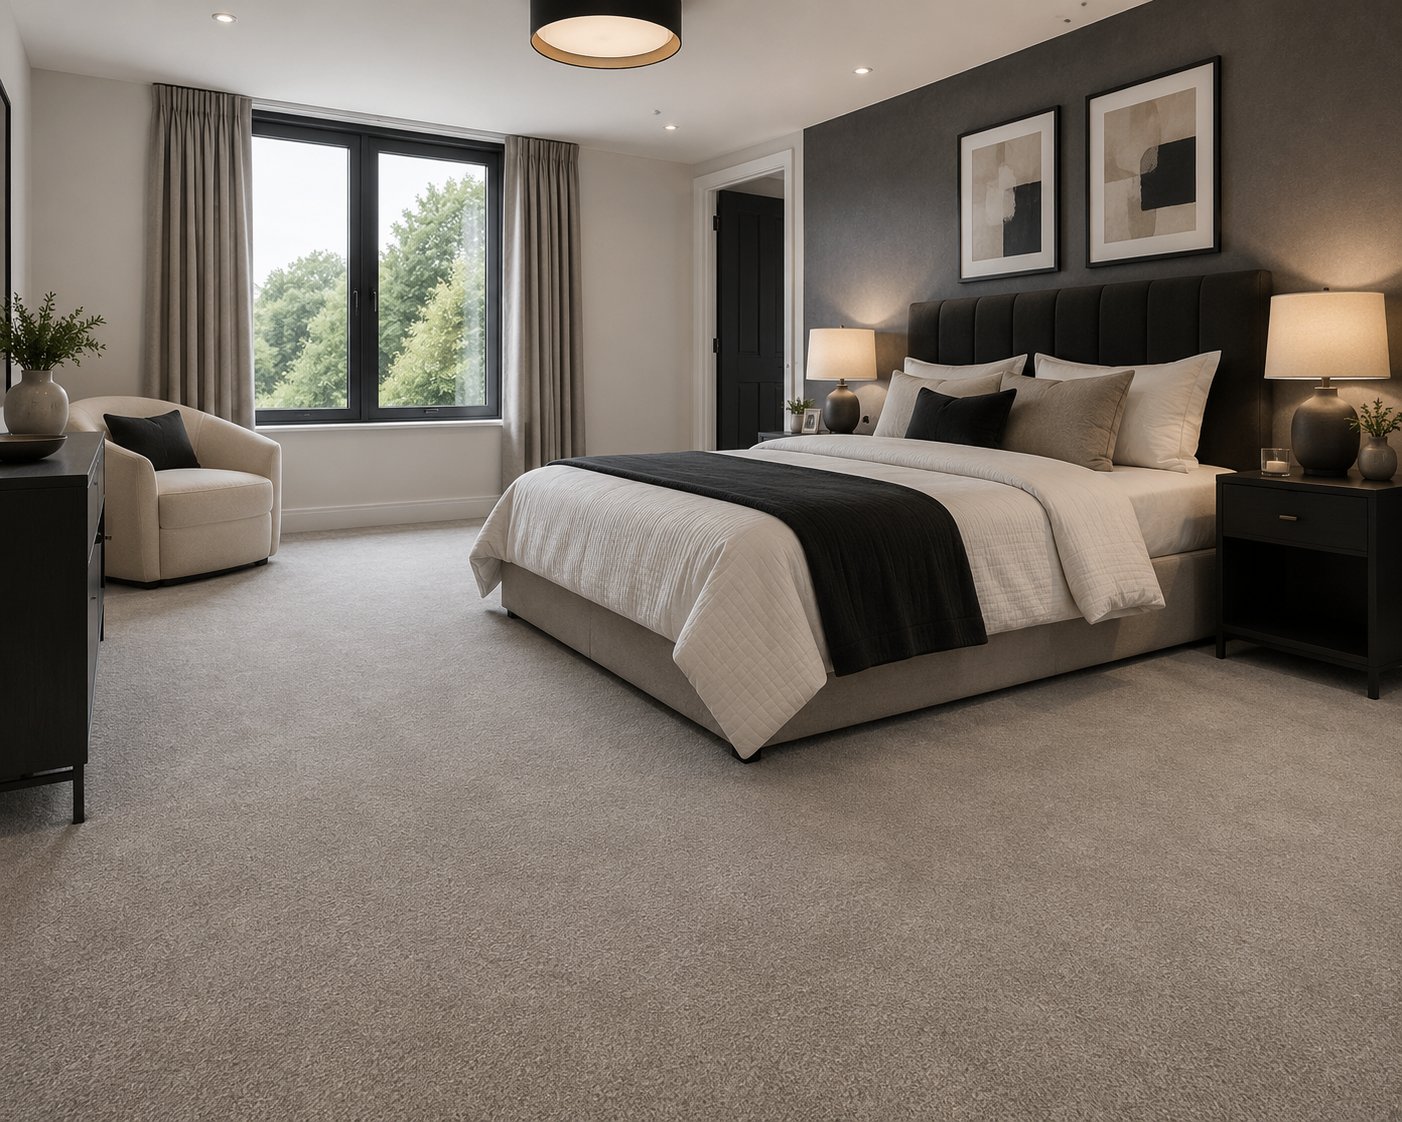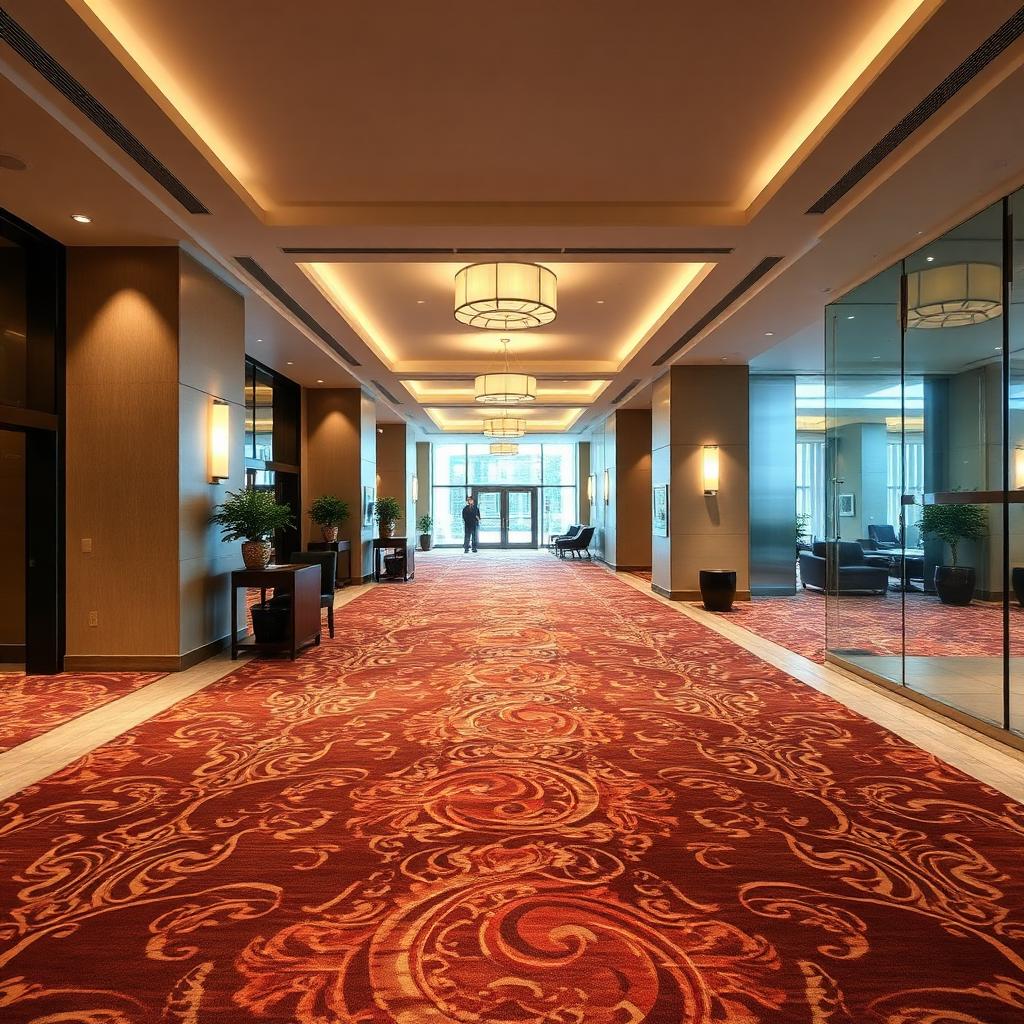
Guest Room and Corridor Floor laid in a property off the A278 (wide shot)

Commercial sectors · Gillingham, ME7

Hospitality Flooring for Gillingham Guest Rooms

Refurbishing a hotel or guest house in Gillingham? We specify flooring room by room, fitted in phases to keep rooms available.

  • Free survey and measure
  • Fitted by our own team
  • Preparation priced in writing
  • Gillingham and ME7 covered
Commercial sector page — For hotel and guest house owners in Gillingham specifying flooring that balances guest comfort and acoustics against heavy corridor wear.

Refurbishment almost always happens room by room rather than all at once, since taking a hotel fully offline for flooring work is rarely realistic. This makes phasing, scheduling and matching materials across the building over time part of the specification itself.

Community buildings and halls near Lower Rainham in Gillingham often see mixed use through a single week — meetings, classes, events — so the floor has to suit all of them rather than one activity alone.

Gillingham premises: sector-specific notes

Premises around Lower Rainham operating on tight margins tend to ask hard questions about lifecycle cost, and giving a straight answer on expected wear matters more than any sales pitch.

Sites in this sector across ME7, including smaller premises around Lower Rainham, often need a compliant floor fitted in stages around live use, one room or till point closed at a time.

Slip resistance ratings for guest bathrooms

Safety flooring for hotel en-suites is usually specified with a documented slip resistance rating suitable for barefoot, wet use, since guests step directly from a wet shower tray onto the floor without slippers on. A lower-rated resilient vinyl may be adequate elsewhere but is not the right choice here.

  • Barefoot, wet-rated safety flooring specified rather than a general-purpose vinyl
  • Textured or embossed finishes considered around shower and bath areas specifically
  • Coving or upstand detailing used where wet areas meet the wall for cleaning access

Sealing thresholds between wet and dry rooms

The junction between an en-suite and the bedroom carpet or LVT is a common point of water damage if it is not sealed and detailed correctly, since moisture tracked out on bare feet or from a mopped floor can migrate under an unsealed threshold and sit unseen against a subfloor.

  • Threshold trims specified to seal the join between bathroom and bedroom flooring
  • Waterproof underlay or membrane used beneath bathroom flooring near the threshold
  • Housekeeping teams advised on drying thresholds after guest checkout cleaning

What happens after you book hotel and guest house flooring

  1. Step 1

    Assess bathroom slip resistance needs

    Check existing en-suite flooring against barefoot, wet-use slip resistance requirements.

  2. Step 2

    Specify safety flooring and thresholds

    Select a rated safety flooring and detail sealed thresholds to the adjoining bedroom.

  3. Step 3

    Fit with waterproofing at junctions

    Install with membrane or sealed detailing at the wet-to-dry room threshold.

In pictures

Threshold detail where the guest room and corridor floor meets the next room (join line)
Levelling compound curing before the guest room and corridor floor is laid (first visit)
Finished guest room and corridor floor near Lower Rainham, Gillingham (final check)

Photography is from our own projects in Kent and is included to show finish and detail, not to represent any named address.

Why the survey matters here

  • Confirm slip resistance requirements for en-suite bathrooms rated for barefoot, wet use
  • Check threshold trims and sealing between bathroom and bedroom flooring
  • Ask about waterproof underlay or membrane near wet-area thresholds
Threshold detail where the guest room and corridor floor meets the next room (join line)

Bathrooms and wet areas

En-suite bathrooms need a safety or resilient flooring that copes with water and repeated cleaning between guest stays, with attention paid to slip resistance given that guests may use the bathroom barefoot straight out of a shower or bath.

  • Slip-resistant safety flooring or vinyl specified for en-suite bathrooms
  • Sealed, easily cleaned junctions between bathroom and bedroom flooring

Need flooring fitted without closing rooms in Gillingham?

Room-by-room and floor-by-floor phasing keeps the majority of your hotel trading.

07702 737267

Free hotel and guest house flooring quote

Free site survey · No obligation · Response within 1 working hour

Working practices you can expect

  • Subfloor preparation written into the quote rather than added later.
  • Supplied direct from our own warehouse stock.
  • One point of contact from survey through to the finished floor.
  • Old floor uplift and disposal agreed in writing before the fitting date.
  • Trims, thresholds and beading specified at survey, not chosen on the day.
Come and see us

Unit 9, Matilda Close, Gillingham Business Park, Gillingham

We reach Gillingham via the A278, and cover the wider ME7 district as part of our normal round.

Places we take hotel and guest house flooring work

Areas

  • Twydall
  • Hempstead
  • Brompton
  • Lower Rainham
  • Wigmore

How the van arrives

  • A2
  • M2 Junction 4
  • A278

Postcode district ME7, Medway Council.

High street and parades

  • Gillingham Business Park
  • Pier Approach
  • Hempstead Valley

hotel and guest house flooring questions we get asked in Gillingham

What flooring suits an en-suite bathroom?

A slip-resistant safety flooring or vinyl is standard, given guests often use the bathroom barefoot and it needs to cope with repeated cleaning between stays.

What slip resistance rating do hotel bathrooms need?

A rating suitable for barefoot, wet use is normally specified for en-suite bathrooms, which is a higher standard than general-purpose vinyl used elsewhere in the building.

How is the bathroom-to-bedroom threshold detailed?

A sealed threshold trim is usually fitted to prevent moisture tracked out on bare feet or from cleaning migrating under the join and sitting against the subfloor.

Does bathroom flooring need coving?

Coving or an upstand at the wall junction is common in hotel wet areas, as it makes the room easier to clean and reduces the risk of water sitting at skirting level.

The upshot

Comfortable, quiet guest rooms and hard-wearing corridors fitted with minimal disruption in Gillingham, using in-house fitters.

Need flooring fitted without closing rooms in Gillingham?

Room-by-room and floor-by-floor phasing keeps the majority of your hotel trading.

Free quote