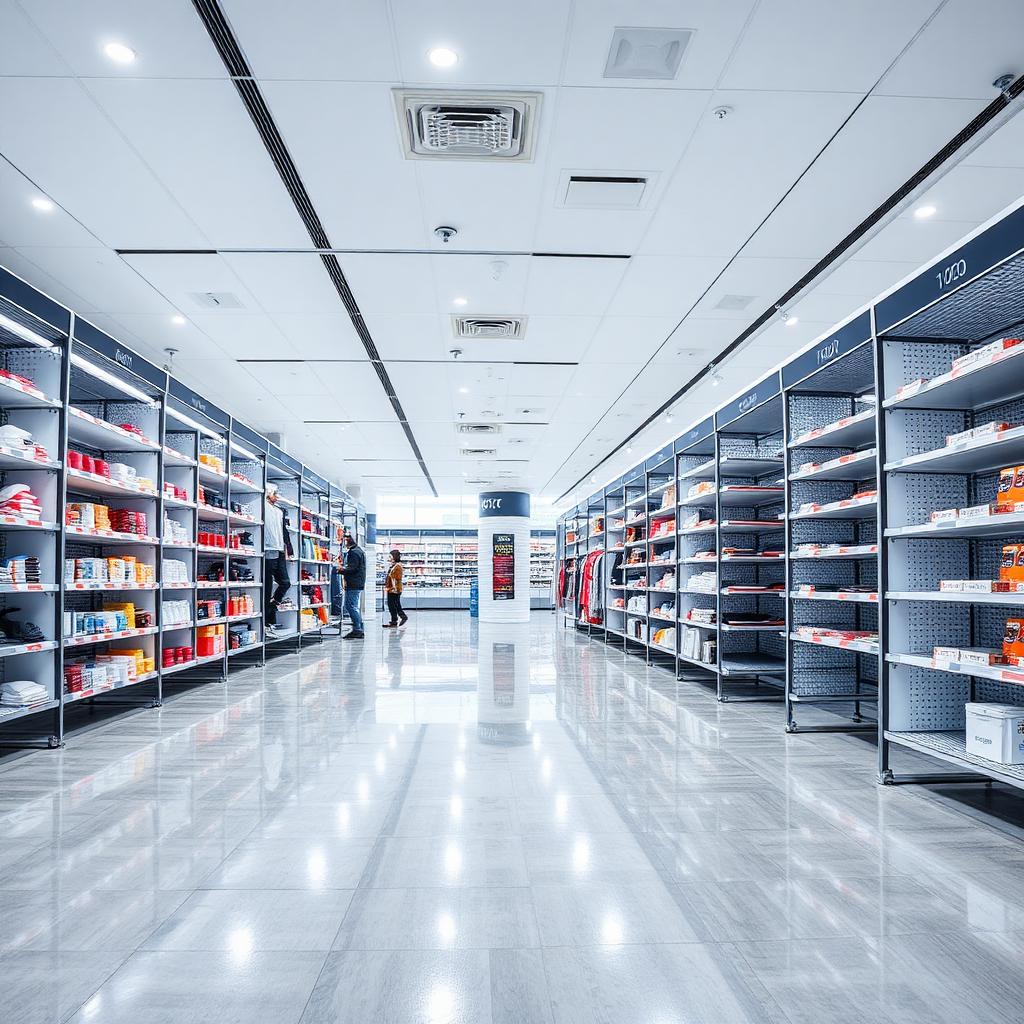
How Should Retail and Hospitality Flooring Be Specified?
Flooring considerations for retail and hospitality venues — footfall, brand image, slip resistance and out-of-hours fitting around trading.
Retail and hospitality flooring has to do two jobs at once: support the brand and customer experience, and withstand very high, sustained footfall from customers, staff and, in hospitality, trolleys, deliveries and kitchen traffic. Getting the spec right affects both how the space looks and how often it needs attention.
This guide sets out the recurring specification and scheduling considerations for retail units, restaurants, cafés and similar hospitality venues.
Retail and hospitality flooring also has to cope with a wider mix of contaminants than most commercial settings — grease from kitchens, grit and rainwater from entrances, and dropped stock or crockery — which is why specification here tends to lean toward more resilient, purpose-designed products than general office-grade flooring.
Footfall and durability expectations
Retail and hospitality floors typically see far higher daily footfall than an office, and specification should reflect a heavy or extra-heavy commercial wear rating rather than a light-use product, particularly in entrances, tills and high-traffic circulation routes.
Slip resistance around kitchens, bars and entrances
- Kitchens and bar service areas typically need safety flooring rated for wet, greasy conditions
- Entrances are prone to wet floors in poor weather and benefit from higher slip resistance
- Customer-facing dining and retail floor areas still need a sensible slip rating even where spills are less frequent
Brand image and finish
Flooring is a visible part of the customer experience in retail and hospitality, so finish and appearance matter alongside performance. Many commercial LVT and vinyl ranges now offer a wide range of realistic finishes, so durability and appearance don't have to be traded off against each other.
Working around trading hours
Most retail and hospitality flooring work needs to happen out of hours — overnight or during planned closure days — to avoid lost trading time. This should be planned and quoted for explicitly, since it affects both scheduling and labour cost.
Phased fitting for larger units
Larger retail units or restaurants sometimes need to be fitted in phases, keeping part of the space trading while another section is worked on. This requires careful sequencing and clear barriers between the working area and customers or staff.
Flooring at the transition between kitchen and dining areas
The junction between a commercial kitchen and a dining or customer area is a common weak point in hospitality flooring specification, since grease and moisture can be tracked from one zone into the other. A clearly defined transition, sometimes with a change of product or a robust matting strategy, helps manage this rather than relying on one flooring type to cope with two very different conditions.
Fit-out timelines around lease and opening dates
New retail and hospitality units are often fitted out against a fixed opening date tied to a lease or marketing commitment, which puts pressure on flooring to be scheduled correctly within a wider fit-out programme involving shopfitters, electricians and signage contractors working to the same deadline.
Matting and entrance zones as part of the wider spec
A well-specified entrance matting system captures a significant amount of dirt and moisture before it reaches the main flooring, reducing both slip risk and long-term wear just inside the door. It's a relatively low-cost addition that's easy to overlook when the focus is on the main flooring specification, but it protects the investment made in the flooring beyond it.
Frequently asked questions
- What flooring is typically used in commercial kitchens?
- Safety flooring designed for wet, greasy conditions is standard in commercial kitchens, usually with a slip-resistance rating suited to that specific risk, rather than general-purpose commercial flooring.
- Can retail flooring be fitted without closing the shop?
- It depends on the scale of the work — smaller jobs can sometimes be phased around trading hours, but larger refits are usually scheduled overnight or during a planned closure to avoid disrupting customers.
- How often does retail flooring typically need replacing?
- It varies significantly with footfall and product quality, but high-traffic areas such as entrances and tills tend to show wear before lower-traffic areas, which is why zoning the specification by footfall is common practice.
- Does hospitality flooring need to match a specific brand look?
- Many operators do specify flooring to match brand guidelines or interior design schemes, and most commercial flooring ranges now offer enough finish variety to achieve this without sacrificing the durability the space needs.
Keep reading
How commercial flooring projects are costed — area, product spec, subfloor, phasing and out-of-hours work — with guide-only UK price bands.
What to think about when specifying flooring for an office refurbishment — footfall zoning, acoustics, cabling and phased fitting.
Key flooring considerations for care homes — slip resistance, wheelchair and trolley use, infection control and low-disruption fitting.
See how we survey, prepare and fit commercial flooring across Kent.
See how we survey, prepare and fit safety flooring across Kent.
Talk it through with a fitter, not a call centre
Request a measured written quote from Kent Flooring Warehouse after a free, no-obligation site survey — call 07702 737267 to book a visit from our Gillingham-based team of in-house fitters.