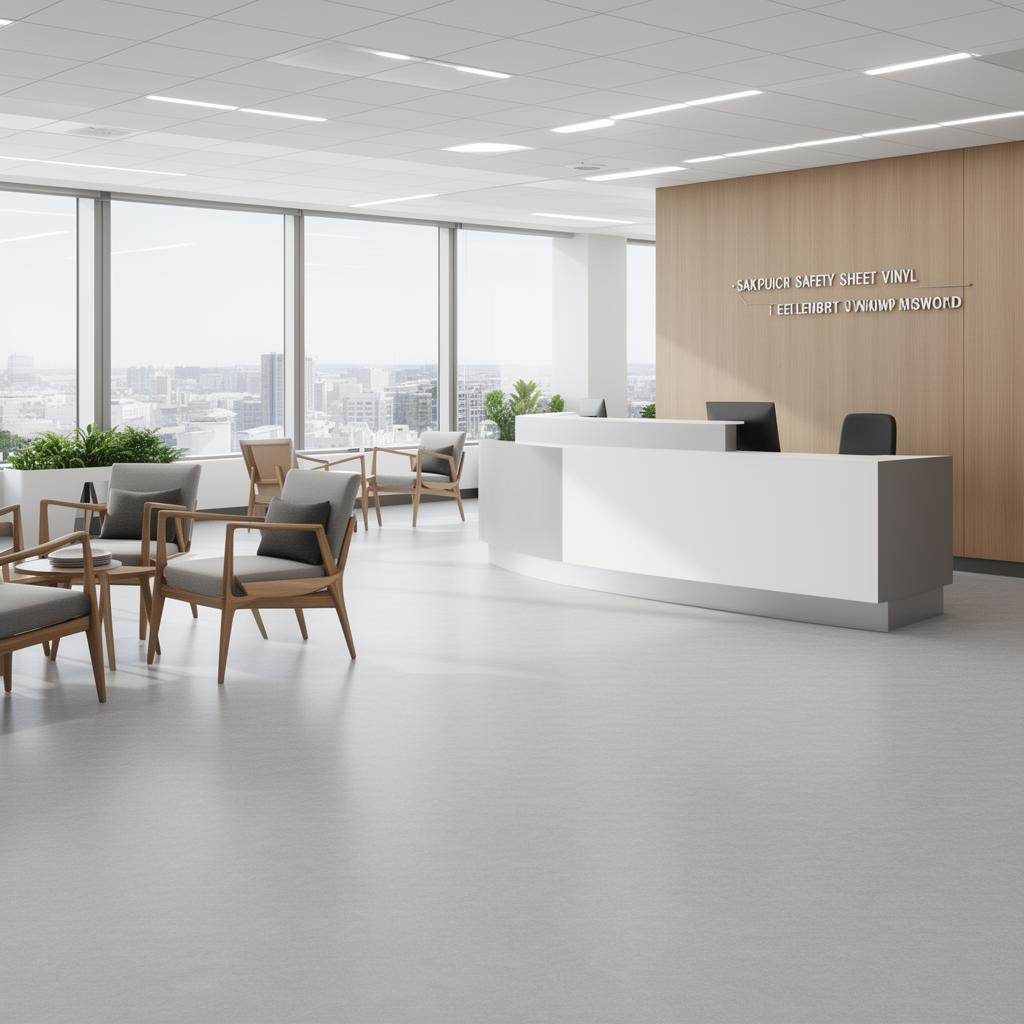
Restaurant and Cafe Flooring fitted by our team in Sittingbourne (long view)

Commercial sectors · Sittingbourne, ME10

Sittingbourne Commercial Kitchen Flooring

Free measure and quote for restaurant and cafe flooring in Sittingbourne, with samples brought to the venue.

  • Free survey and measure
  • Fitted by our own team
  • Preparation priced in writing
  • Sittingbourne and ME10 covered
Commercial sector page — For restaurant and cafe owners in Sittingbourne specifying flooring for grease, hygiene and heavy front-of-house footfall.

Swale Borough Council licensing conditions for some premises in this sector reference floor surface as part of the wider safety assessment, which is one more reason the product choice gets checked against the use, not just the budget.

Reopening a restaurant after a refit is a race against a booking diary, so flooring decisions in the kitchen and front of house tend to be made against a fixed date rather than an open timescale. Product lead times and cure times both need to be planned around that date.

Existing subfloor condition in older hospitality units

Older high street units, particularly conversions from other uses, often have an uneven or damaged subfloor beneath the previous flooring, which needs levelling before new safety flooring or LVT can be laid flat and fully welded. This is usually assessed at survey rather than assumed.

  • Subfloor levelling assessed at survey before specifying kitchen or dining flooring
  • Damp or damaged screed addressed before new flooring is laid, not covered over
Multi-site and chain hospitality flooring

Operators running more than one site sometimes want a consistent flooring specification across venues, both for a uniform look and to simplify future maintenance and replacement. This is usually agreed as a standard spec sheet that can be repeated at each new or refurbished site.

  • Standard specification agreed once and repeated across multiple sites
  • Consistent flooring simplifies future repairs and partial replacements

Some of our recent work

Seam and join detail from a Sittingbourne installation (corner detail)
Subfloor cleaned and levelled ahead of restaurant and cafe flooring in Sittingbourne (set-out stage)
Full room view after restaurant and cafe flooring near Iwade (finished floor)

Our own photographs, used to show construction detail and finish. They are illustrative rather than tied to a specific property.

How Sittingbourne sites in this sector operate

Industrial units off the Iwade corridor often combine a warehouse slab with a small office pod, so one visit can mean two very different flooring jobs under a single roof and a single quote.

Operators in this sector around Sittingbourne usually cannot close for a fitting week. We phase the work by zone — often overnight or at weekends near Sittingbourne Retail Park — so trading continues while the floor changes underneath it.

Everything the survey captures

  • Have any inherited flooring from a previous tenant assessed rather than assumed suitable
  • Confirm sealed detailing is specified where flooring meets equipment plinths and drainage
  • Compare sheet vinyl with welded seams against LVT for the dining room's spillage levels
Seam and join detail from a Sittingbourne installation (corner detail)

Delivery catering and dark kitchen units

Delivery-only kitchens and dark kitchen units skip the dining floor altogether but still need full kitchen-grade safety flooring throughout, since the hygiene and slip resistance requirements do not change simply because there is no customer seating.

  • Full kitchen-grade safety flooring specified throughout delivery-only units
  • No reduction in hygiene specification simply because there is no dining area

The local patch, explained

Where enquiries come from

  • Bapchild
  • Milton Regis
  • Murston
  • Kemsley
  • Iwade

Main routes

  • M2 Junction 5
  • A2
  • A249

Postcode district ME10, Swale Borough Council.

Sites and units

  • Eurolink Industrial Estate
  • Kent Science Park
  • Sittingbourne Retail Park

Running more than one hospitality site?

We can agree a standard flooring specification and repeat it across your Sittingbourne venues.

07702 737267

Free restaurant and cafe flooring quote

Free site survey · No obligation · Response within 1 working hour

From first call to finished floor

  1. Step 1

    Survey the subfloor in older units

    Check for unevenness or damp beneath existing flooring in converted or older high street premises.

  2. Step 2

    Standardise across multiple sites

    Agree a repeatable specification sheet for operators refurbishing or opening more than one venue.

  3. Step 3

    Specify delivery-only kitchens fully

    Apply the full kitchen safety flooring standard even where there is no dining area to consider.

Questions that come up on the phone

How often should a commercial kitchen floor be checked for wear?

There is no fixed interval, but periodic checks on seam integrity are worthwhile given how intensively a commercial kitchen floor is cleaned compared with a domestic one.

When should flooring happen during a restaurant fit-out?

Usually after first-fix electrics, plumbing and drainage channel installation, but before equipment is fixed down or counters are built in, so the floor can be worked around freely.

Can samples be brought to the restaurant before ordering?

Yes, dining floor samples are brought to the venue and can be viewed under its actual lighting and against the fit-out scheme rather than judged from a swatch alone.

Do cold stores and dry stores need different flooring to the kitchen?

They are usually floored for durability under trolleys and racking rather than for grease resistance, so the specification can differ slightly from the main cooking area.

What sets the job apart

  • Trims, thresholds and beading specified at survey, not chosen on the day.
  • Written quotation setting out materials, preparation and fitting separately.
  • Showroom visits welcome if you would rather see full rolls and boards in person.
  • Free survey and measure with no obligation to order.
  • Samples brought to you so the choice is made in the room itself.
Our base

Unit 9, Matilda Close, Gillingham Business Park, Gillingham

We reach Sittingbourne via the A2, and cover the wider ME10 district as part of our normal round.

In a nutshell

Multi-site operators in Sittingbourne can standardise flooring specification across venues for a consistent look and simpler future repairs.

Running more than one hospitality site?

We can agree a standard flooring specification and repeat it across your Sittingbourne venues.

Free quote