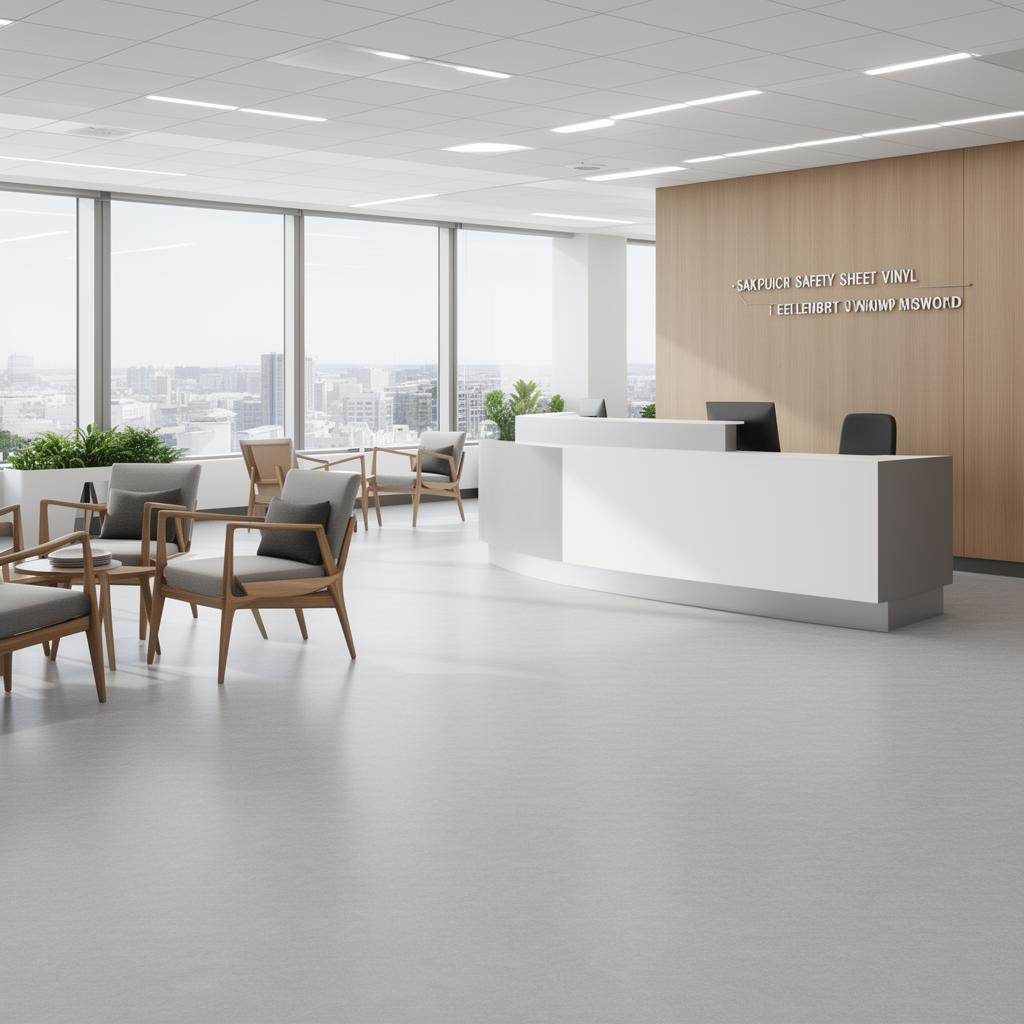
Bathroom Flooring viewed across the finished room, Maidstone (on completion day)

Room by room · Maidstone, ME14

En-Suite and Wet Room Flooring in Maidstone

Wet room and en-suite flooring fitted in Maidstone, laid to falls where needed and fully sealed at every joint.

  • Free survey and measure
  • Fitted by our own team
  • Preparation priced in writing
  • Maidstone and ME14 covered
Room-specific page — For homeowners in Maidstone needing a fully waterproof floor for a bathroom, en-suite or wet room.

Around Bearsted and the rest of ME14, one room can sit over three different subfloor types depending on when the property was extended. That decides the build-up long before a finish gets chosen.

An en-suite or family bathroom floor is usually the smallest room in the house but among the least forgiving, since a poorly sealed edge here can send water into a ceiling below rather than just staying on the surface.

How Maidstone properties change this room brief

Corner properties near the A229 and Parkwood Industrial Estate sometimes have an odd-shaped end room where the plot narrows, and that single irregular room drives the whole job's waste allowance.

Box rooms next to bathrooms near Parkwood Industrial Estate sometimes inherit splashes from the room next door, and a skirting-level moisture barrier there protects a bedroom that otherwise has nothing to do with water.

Skirting, coving and finishing details

  • Coving the vinyl slightly up the wall at the bath or shower removes a horizontal joint that would otherwise sit at splash height
  • Standard skirting can be refitted over the new flooring elsewhere in the room where coving is not needed
  • Silicone rather than a hard sealant is normally used where flooring meets a bath, since it flexes with the bath's slight movement


Downstairs cloakrooms and small WC rooms

A downstairs cloakroom sees less water than a full bathroom but still benefits from a wipeable, waterproof floor given its proximity to the front door and general household traffic. Sheet vinyl in a smaller room like this is usually a quick, low-disruption job.

How the work is sequenced

  1. Step 1

    Fitting threshold trims

    A trim or reducer strip is set at the doorway where the bathroom floor meets a different covering.

  2. Step 2

    Curing time before use

    Adhesive and sealant are left to cure before the bathroom is used normally or heating is restored.

  3. Step 3

    Forming falls for a wet room

    The subfloor is built up and shaped to fall gently towards the drain before waterproofing is applied.

A visual sense of the finish

Edge trim detail on a Maidstone bathroom floor (trim detail)
Doorways prepared ahead of fitting in Maidstone (set-out stage)
Handover photograph from a Bearsted property (finished floor)

Photography is from our own projects in Kent and is included to show finish and detail, not to represent any named address.

Signs we look for straight away

  • Check whether a threshold trim is needed where the en-suite meets a carpeted bedroom
  • Confirm any loose or cracked existing tiles will be removed rather than covered over
  • Ask how long adhesive needs to cure before underfloor heating is switched back on
Edge trim detail on a Maidstone bathroom floor (trim detail)

Replacing tiles with vinyl or safety flooring

Where an existing bathroom has tiled flooring that is cracked, loose or simply dated, it can usually be overlaid or removed depending on condition. Removing loose tiles and levelling the subfloor generally gives a better long-term result than fitting resilient flooring straight over an uneven tiled surface.

Planning a wet room in Maidstone?

We can talk through falls, membranes and coverings before any work starts.

07702 737267

Free bathroom flooring quote

Free site survey · No obligation · Response within 1 working hour

What sets the job apart

  • Samples brought to you so the choice is made in the room itself.
  • Fitted by our own team — we do not subcontract the installation.
  • Subfloor preparation written into the quote rather than added later.
  • Supplied direct from our own warehouse stock.
  • One point of contact from survey through to the finished floor.
Find us

Unit 9, Matilda Close, Gillingham Business Park, Gillingham

We reach Maidstone via the A229, and cover the wider ME14 district as part of our normal round.

Coverage, routes and trade areas

Residential areas

  • Allington
  • Park Wood
  • Loose
  • Bearsted
  • Tovil

Roads we take

  • M20 Junction 6/7
  • A20
  • A229

Postcode district ME14, Maidstone Borough Council.

Sites and units

  • Parkwood Industrial Estate
  • Eclipse Park
  • Maidstone town centre

What people ask us about bathroom flooring

What causes bathroom flooring to smell musty?

A musty smell usually points to trapped moisture beneath the covering, often from a failed seam or an unsealed edge near the bath or WC, and generally means the flooring needs lifting to check the subfloor.

Is bathroom flooring in Maidstone covered by a free measure and quote?

Yes, we carry out a free measure and quote with samples brought to your property so you can see finishes in the room's actual light before deciding.

Can you fit flooring in a small downstairs cloakroom?

Yes, a cloakroom is usually a quick, low-disruption job since the floor area is small, though the same waterproofing and sealing standards still apply around the WC and basin.

What flooring suits a loft conversion en-suite?

Lightweight, low-build resilient flooring is often preferred in a loft en-suite, alongside checks on joist depth and point loading from the sanitaryware before fitting.

In summary

En-suites and wet rooms in Maidstone need planning for falls, membranes and threshold details before a covering is chosen.

Planning a wet room in Maidstone?

We can talk through falls, membranes and coverings before any work starts.

Free quote
