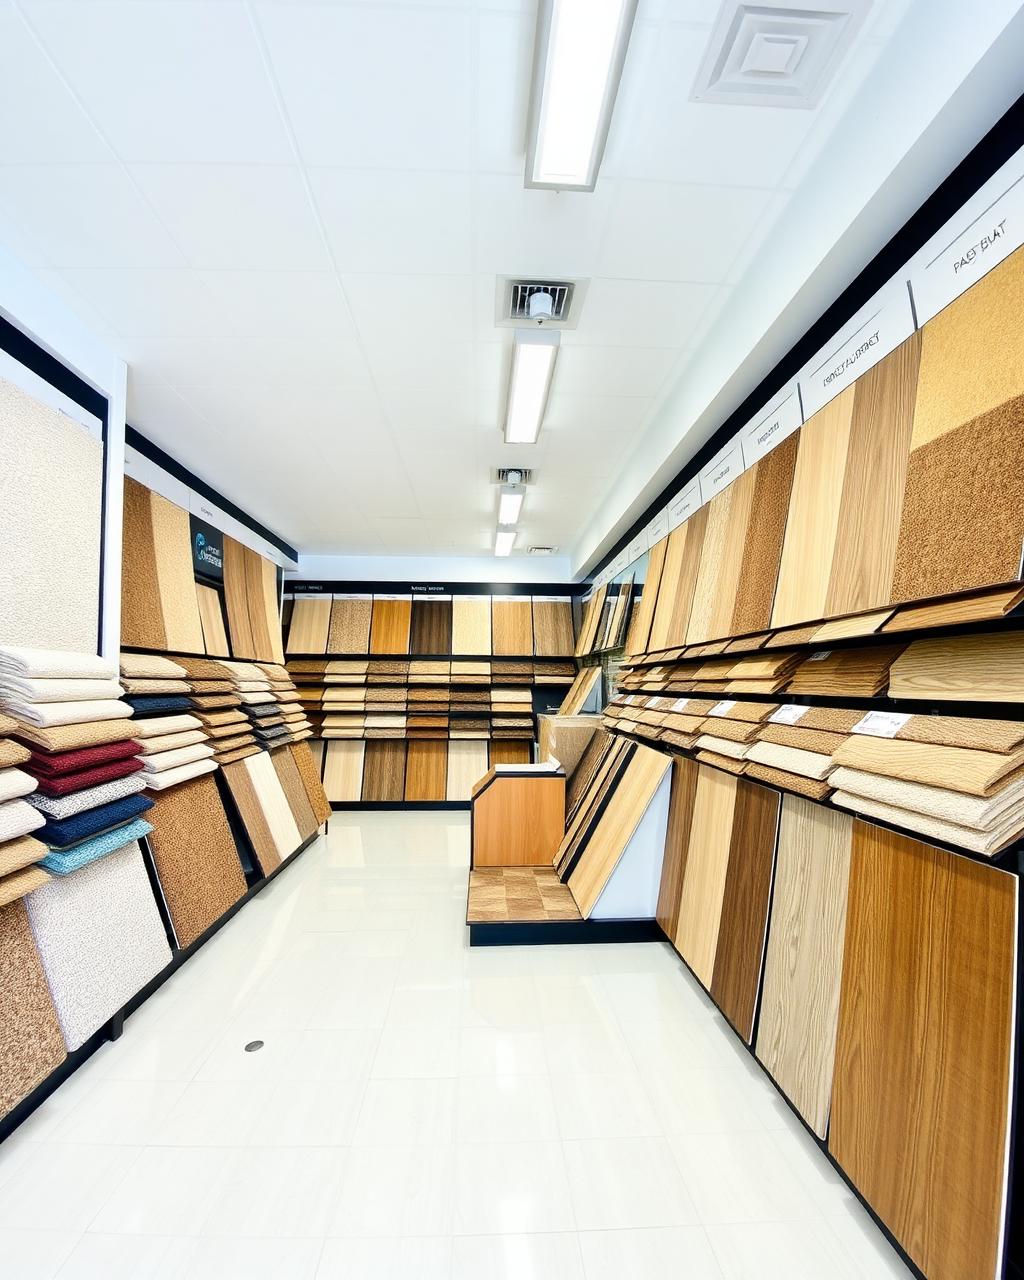
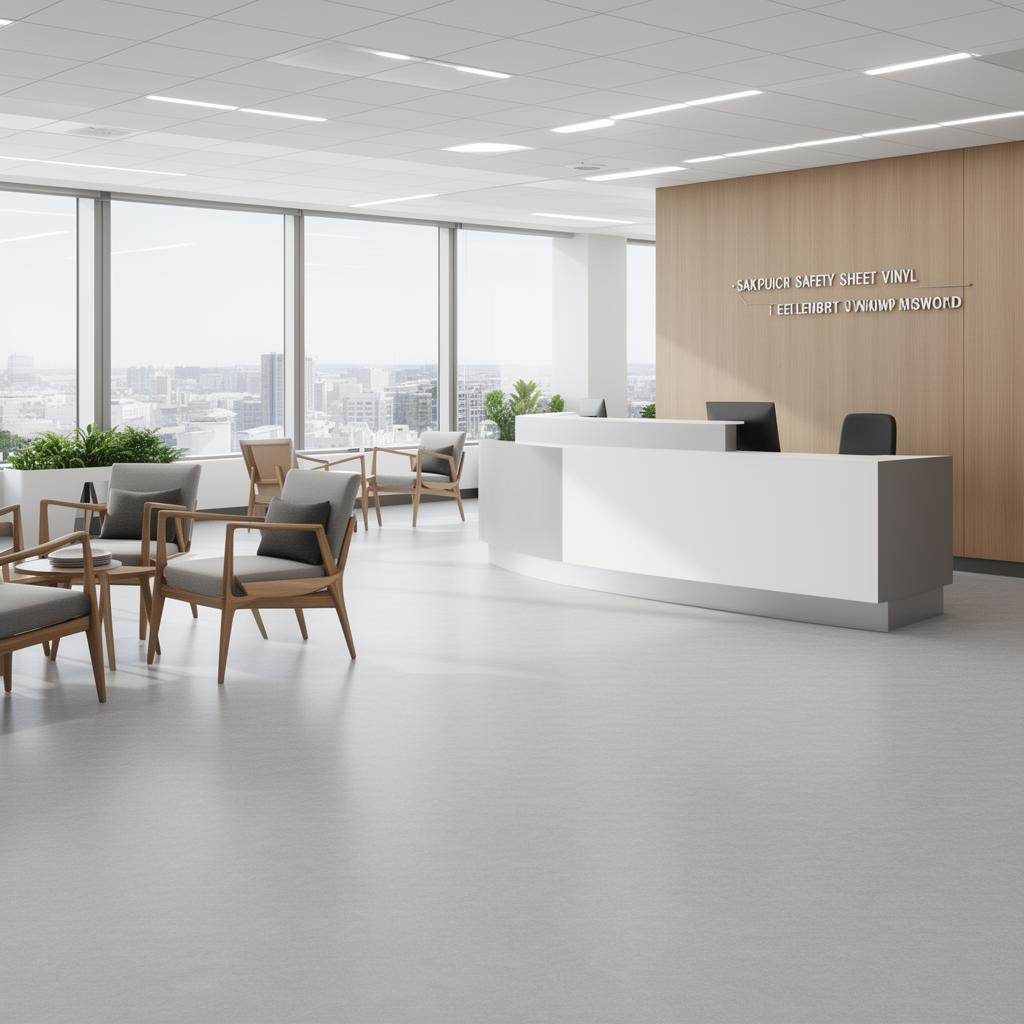
Our fitters working on bathroom flooring in Rochester (daylight view)

Room by room · Rochester, ME1

Slip-Resistant Flooring for Rochester Bathrooms

In-house fitters in Rochester for bathroom flooring that copes with condensation, splashing and temperature swings.

  • Free survey and measure
  • Fitted by our own team
  • Preparation priced in writing
  • Rochester and ME1 covered
Room-specific page — For homeowners in Rochester needing a fully waterproof floor for a bathroom, en-suite or wet room.

Slip resistance and full waterproofing are the two non-negotiables in a bathroom, and both come from how the floor is fitted and sealed rather than just which product is chosen.

Reception rooms knocked through into one another in renovated Rochester houses lose their separate identity but keep two different subfloor histories, so the join in the middle of that combined room needs levelling.

Planning, preparation, fitting, finishing

  1. Step 1

    Applying a levelling compound

    A smoothing compound evens out board joints or minor unevenness ahead of fitting resilient flooring.

  2. Step 2

    Templating awkward shapes

    A card or paper template captures the exact shape around the WC, basin and bath panel.

  3. Step 3

    Coving at wet walls

    The covering is turned up the wall slightly behind the bath or shower to remove a low-level joint.

Bathroom flooring options compared

Flooring typeWaterproofingSlip resistanceBest suited to
Sheet vinyl (welded)ExcellentGood with textured finishFamily bathrooms, en-suites
Safety flooringExcellentHigh, PTV ratedWet rooms, elderly or family bathrooms
Click LVTGood if fully sealedModerateLarger bathrooms with fewer penetrations

Choosing pattern and colour for a small room

  • Larger tile-effect patterns can make a small bathroom feel more spacious than a busy, small-scale repeat
  • Lighter tones reflect available light better in bathrooms with limited natural light or small windows
  • Wood-effect LVT reads warmer underfoot visually than stone-effect vinyl, which suits some family bathrooms

Checks that protect the finished floor

  • Ask whether the flooring is rated for the ventilation and heating level in the room
  • Confirm skirting or coving detail at the wall behind the bath
  • Ask whether underfloor heating is present and if the chosen flooring is rated for it
Threshold detail where the bathroom floor meets the next room (edge view)

Rochester and the surrounding ME1 district

Local areas

  • Wouldham
  • Cuxton
  • Borstal
  • Delce
  • Horsted

Driving in

  • M2 Junction 2
  • A2
  • A228

Postcode district ME1, Medway Council.

Business premises

  • Rochester High Street
  • Medway City Estate
  • Esplanade

How Rochester properties change this room brief

Front rooms in a historic cathedral city with a real mix of period and modern property Rochester tend to face the street, and bay windows there add cuts that a standard rectangle room never needs. The measure has to account for the bay separately.

Upstairs bays above bay-fronted rooms in Rochester houses often have a dip where the bay roof meets the wall, and that dip has to be levelled before carpet or LVT goes down.

Wet room floors and falls to drain

A true wet room has no shower tray and instead relies on the floor being formed to falls towards a linear or point drain, with a waterproof membrane laid beneath the finished covering. This is a bigger job than standard bathroom flooring and usually involves a specialist tanking system before any vinyl or tile-effect covering goes down.

The standard of finish to expect

Threshold detail where the bathroom floor meets the next room (edge view)
Underlay rolled out before the bathroom floor goes down (day one)
The finished floor after bathroom flooring in the ME1 district (final check)

Images show our own flooring work across Kent. Photographs are illustrative of the type of work described, not of a specific customer address.

How we look after a bathroom flooring job

  • Old floor uplift and disposal agreed in writing before the fitting date.
  • Trims, thresholds and beading specified at survey, not chosen on the day.
  • Written quotation setting out materials, preparation and fitting separately.
  • Showroom visits welcome if you would rather see full rolls and boards in person.
  • Free survey and measure with no obligation to order.
Come and see us

Unit 9, Matilda Close, Gillingham Business Park, Gillingham

We reach Rochester via the A228, and cover the wider ME1 district as part of our normal round.

Your bathroom flooring questions, answered

What is the difference between safety flooring and standard bathroom vinyl?

Safety flooring has a textured, aggregate-embedded surface tested to a PTV slip-resistance rating, while standard vinyl offers a smoother finish that relies more on pattern and cleaning for grip.

Do you need to remove tiles before fitting new bathroom flooring?

Loose, cracked or hollow-sounding tiles should be removed and the subfloor levelled first, though sound, well-bonded tiles can sometimes be overlaid depending on the height available.

Can an en-suite floor match my bedroom carpet or LVT?

Visually, yes, but the en-suite itself still needs a fully waterproof covering, with a threshold trim at the door marking the change of material.

How is a wet room floor formed to fall correctly?

The subfloor is built up in a taper towards the drain point using a suitable screed or forming system before a waterproof membrane and final covering are applied over it.

The upshot

Whether it is a family bathroom or an en-suite, waterproofing and slip resistance are worth prioritising over pattern.

Ask about safety flooring for your bathroom

We can talk you through PTV ratings and which finish suits your household.

Free quote