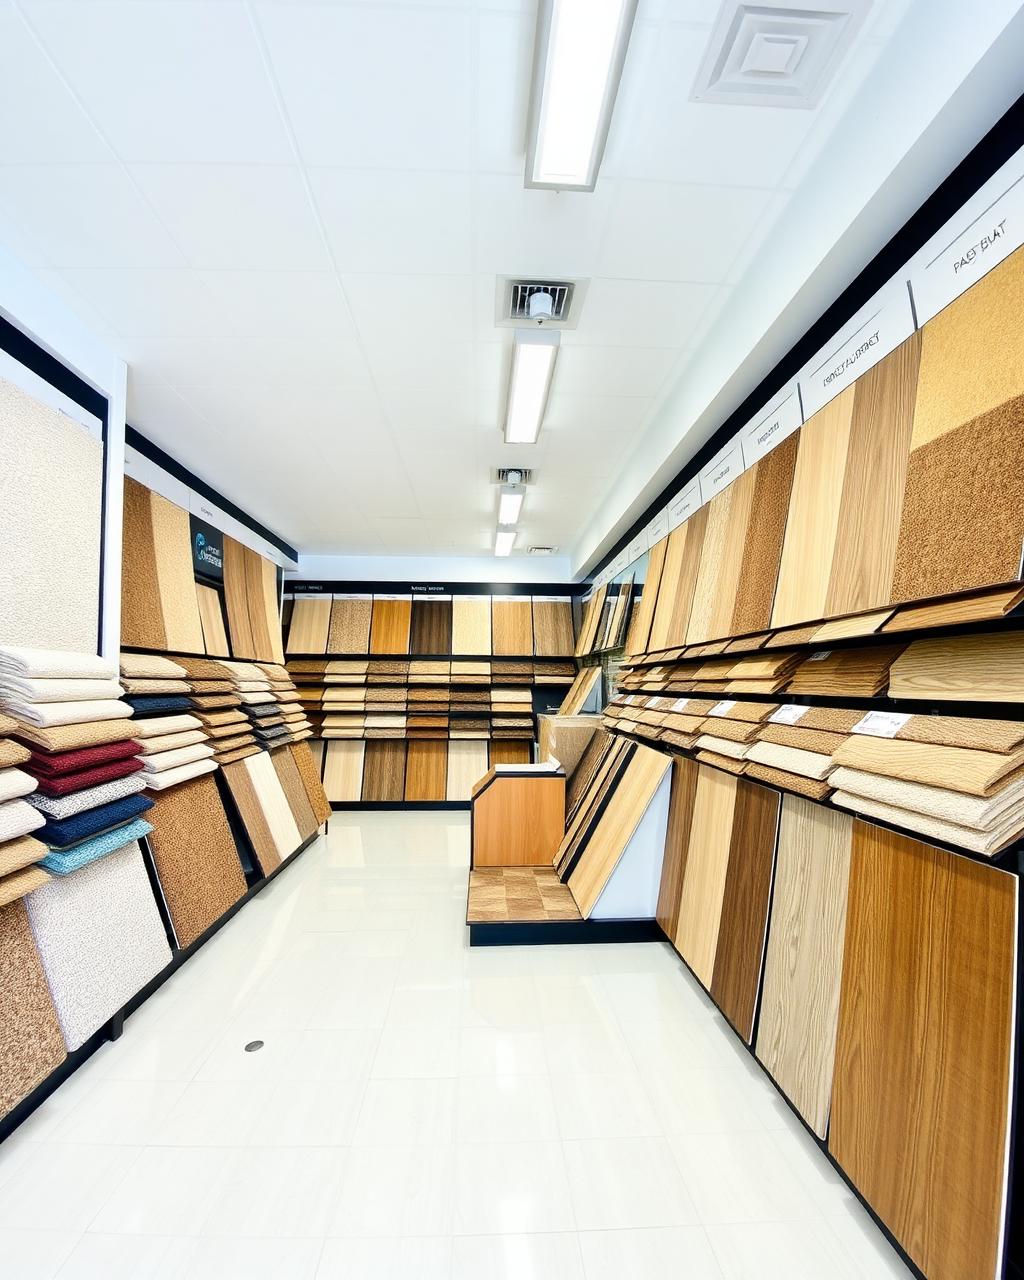
Bathroom Flooring finished on a Swale Borough Council property (straight on)

Room by room · Sittingbourne, ME10

Fully Sealed Bathroom Floors for Sittingbourne Homes

Free measure and quote for bathroom flooring in Sittingbourne, with samples brought to your home first.

Room-specific page — For homeowners in Sittingbourne needing a fully waterproof floor for a bathroom, en-suite or wet room.

Sittingbourne's stock of modern estates at quinton and iwade often has a downstairs cloakroom squeezed under the stairs, and fitting that tiny room well takes more care per square metre than any larger one.

Replacing bathroom flooring is one of the more common calls we get, usually because an old floor has curled at the edges or a seam has let water through to the subfloor beneath.

Acoustic considerations above living spaces

A bathroom above a living room or bedroom in a flat or converted property may be subject to sound insulation requirements between floors, in which case an underlay or acoustic membrane suited to resilient flooring is worth discussing before fitting.

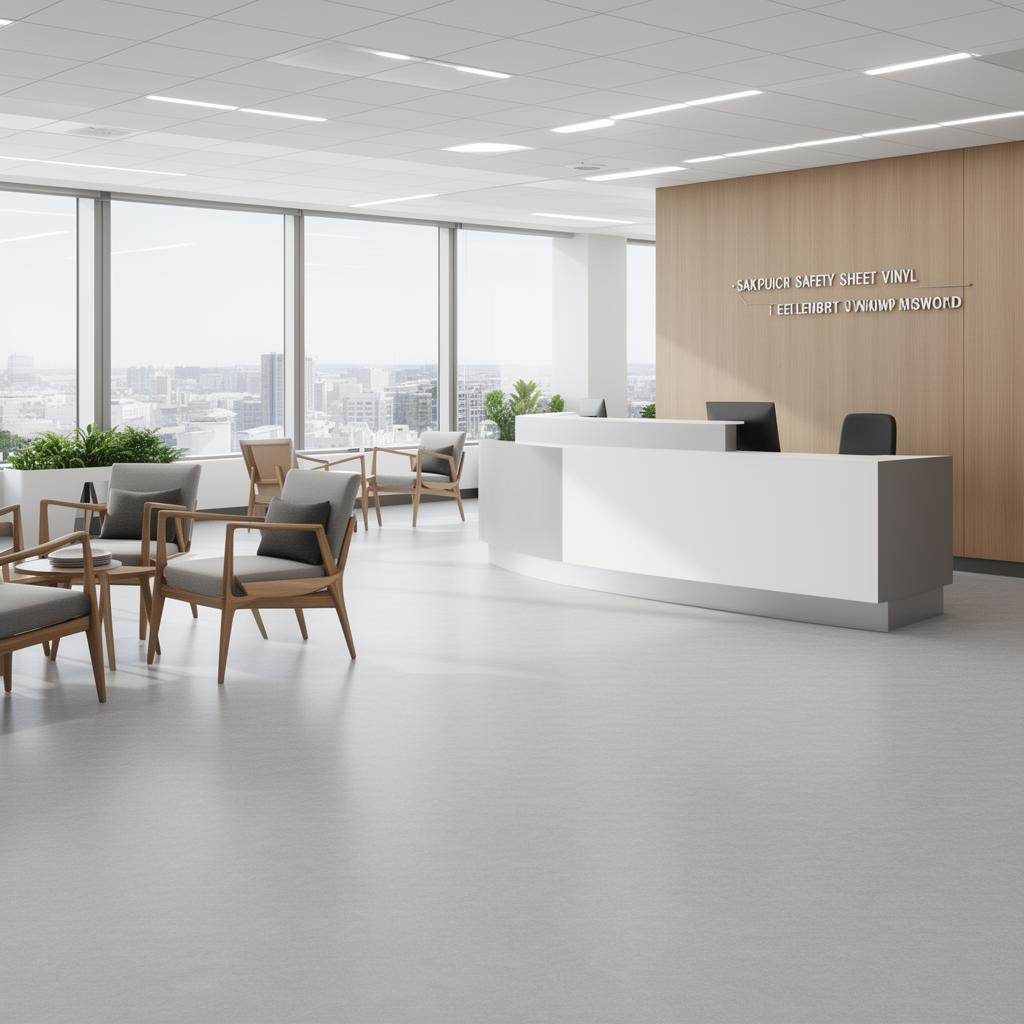
Getting an accurate measure for an awkward bathroom

Bathrooms rarely have simple rectangular floor areas once the WC, basin pedestal and bath panel are accounted for, so an accurate template or careful on-site measure avoids unnecessary waste and keeps seam positions away from high-traffic or high-moisture areas.

What we need to see before pricing

  • Ask what sealant type will be used at the bath, since silicone is preferred for its flexibility
  • Check whether point loading from a bath or basin has been considered on a loft conversion floor
  • Confirm the surveyor has accounted for coving up the wall where it is being used
Pattern set out on site before fitting in ME10 (underside view)

Booking, prep, fit, finish

  1. Step 1

    Checking loft joist suitability

    Joist depth and loading are reviewed before flooring is chosen for a loft conversion en-suite.

  2. Step 2

    Matching adjoining room flooring

    The en-suite covering is chosen to suit or complement the adjoining bedroom's flooring.

  3. Step 3

    Snagging and aftercare advice

    Fitters point out sealant lines and any care instructions specific to the flooring supplied.

Sittingbourne rooms: what we find on survey

Hallway-to-lounge transitions in Bapchild usually reveal a step in level that the room itself hides. We check the join point before quoting a single room in isolation.

Rooms in older Sittingbourne homes near Bapchild often have out-of-square walls. Scribing and trim work take longer there than in newer ME10 developments, so we allow for it at survey stage.

When to choose safety flooring over standard vinyl

  • Households with young children, older residents or anyone with reduced mobility generally benefit from a PTV-rated safety floor rather than standard vinyl
  • Safety flooring costs more to manufacture its textured surface but is easier to keep compliant with slip-resistance expectations over time
  • Standard vinyl remains a reasonable choice for a lightly used en-suite with good ventilation and careful use

How the finished job presents

Pattern set out on site before fitting in ME10 (underside view)
Trims and beading cut ready for the Sittingbourne fit (first visit)
Completed bathroom flooring ready for furniture, Sittingbourne (on completion)

These are our own installations in the county. They illustrate the type of work covered on this page rather than a particular job.

The ground we cover for this work

Around and about

  • Murston
  • Iwade
  • Bapchild
  • Milton Regis
  • Kemsley

Access routes

  • M2 Junction 5
  • A2
  • A249

Postcode district ME10, Swale Borough Council.

Where we do site work

  • Eurolink Industrial Estate
  • Kent Science Park
  • Sittingbourne Retail Park

Our commitments on every bathroom flooring job

  • Free survey and measure with no obligation to order.
  • Samples brought to you so the choice is made in the room itself.
  • Fitted by our own team — we do not subcontract the installation.
  • Subfloor preparation written into the quote rather than added later.
  • Supplied direct from our own warehouse stock.
Visit the showroom

Unit 9, Matilda Close, Gillingham Business Park, Gillingham

We reach Sittingbourne via the A2, and cover the wider ME10 district as part of our normal round.

Frequent queries, answered plainly

Can bathroom flooring be fitted alongside a full refit in Sittingbourne?

Yes, it is usually sequenced after first-fix plumbing and tiling but before the final sanitaryware is fixed, so edges around the WC and basin can be properly scribed and sealed.

How do you choose between wood-effect and stone-effect bathroom flooring?

It comes down to the look you want and the room's proportions, since wood-effect LVT tends to read warmer while stone-effect vinyl often suits a cooler, more traditional bathroom scheme.

Is a bathroom floor pattern size important in a small room?

Yes, a larger tile-effect pattern can make a small bathroom feel less busy than a small, repetitive print, and lighter tones help reflect available light in rooms with limited windows.

What maintenance does bathroom flooring need?

Wiping up standing water promptly, avoiding steam cleaners, and re-sealing the sealant line at the bath if it cracks or discolours are the main ongoing tasks for resilient bathroom flooring.

Final word

A well-fitted bathroom floor in Sittingbourne comes down to preparation, sealing and choosing the right slip resistance for the household.

Loft en-suite or awkward bathroom shape?

We template tricky rooms carefully so cutting and sealing are accurate first time.

Free quote
