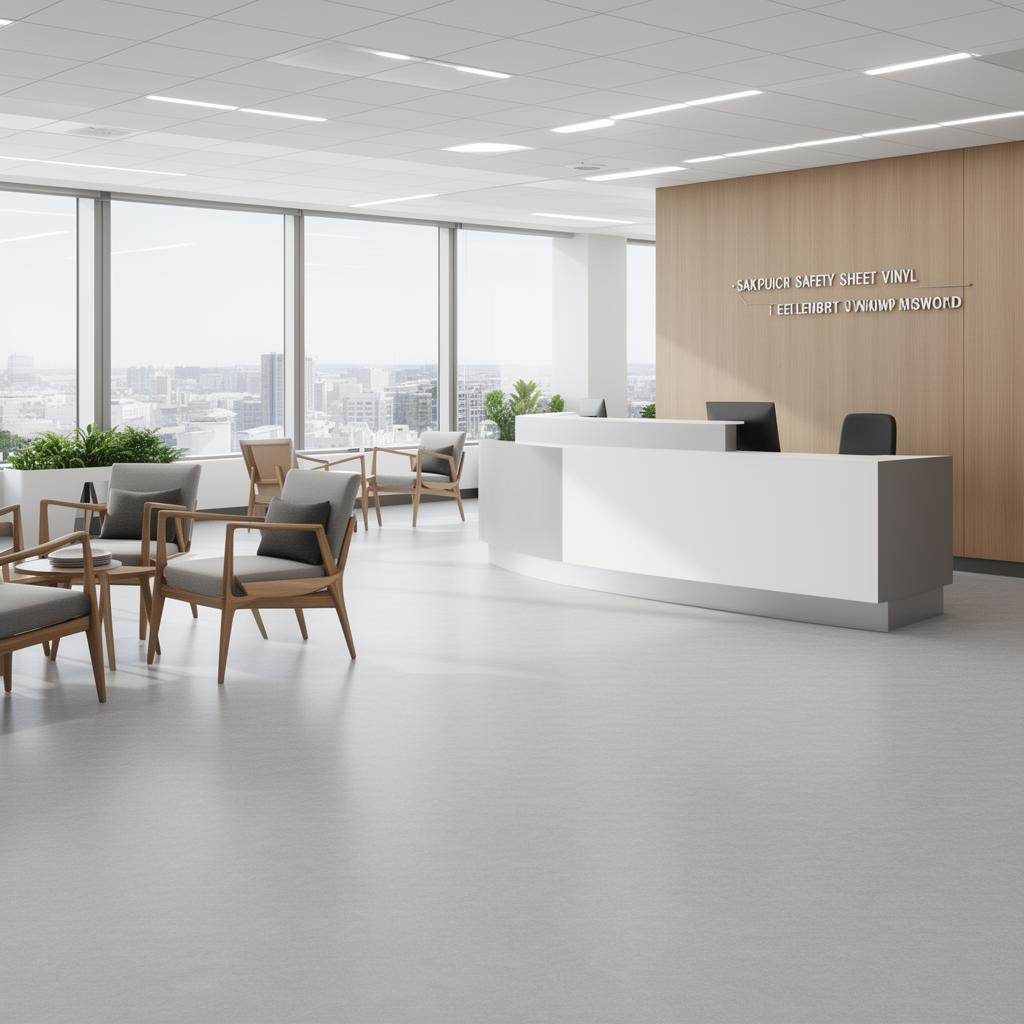
Bathroom Floor in place following bathroom flooring in Rainham (across the room)

Room by room · Rainham, ME8

Bathroom Vinyl and Safety Flooring, Rainham

Slip-resistant bathroom flooring supplied and fitted in Rainham, with subfloor checks included before quoting.

  • Free survey and measure
  • Fitted by our own team
  • Preparation priced in writing
  • Rainham and ME8 covered
Room-specific page — For homeowners in Rainham needing a fully waterproof floor for a bathroom, en-suite or wet room.

Plenty of the room work we do in Rainham sits alongside kitchen or bathroom trades working near Hempstead Valley. Sequencing matters more than speed — flooring follows the wet trades, not the other way round.

Bathrooms combine heat, moisture and hard sanitaryware edges in a way no other domestic room does, which is why the fitting method for a bathroom floor is often more important than which brand of vinyl or safety flooring is chosen.

How Rainham properties change this room brief

Cellars converted into extra rooms under older Rainham terraces bring persistent damp readings that a ground-floor room rarely shows, so that space gets tested and specified on its own terms.

Playrooms and home offices carved out of spare bedrooms in Hempstead often need a harder-wearing floor than the rest of the house, since use patterns there differ from a conventional bedroom.

Loft and attic en-suites

An en-suite built into a loft conversion often sits on a lighter joist structure than the rest of the house, so build-up height and point loading from sanitaryware are both worth checking before flooring is chosen, alongside the same waterproofing requirements as any other bathroom.

Bathroom flooring for rental properties

  • Landlords generally favour durable sheet vinyl or safety flooring over LVT click products in tenanted bathrooms, since welded seams tolerate less careful day-to-day use
  • A consistent, easy-to-clean bathroom floor across several rental units also simplifies turnover between tenants

How we get from survey to finish

  1. Step 1

    Tanking a wet room floor

    A waterproof membrane system is applied across the floor and up the walls before the final covering.

  2. Step 2

    Removing old tiled flooring

    Loose or damaged tiles are lifted and the subfloor made good before new resilient flooring is fitted.

  3. Step 3

    Fitting an acoustic underlay

    A suitable underlay is added beneath the covering where sound insulation to rooms below is required.

In pictures

Close-up of the bathroom floor edge finish in a Rainham property (close detail)
Setting out the first row on a Rainham floor (prep stage)
Site left clean after bathroom flooring in Rainham (ready to use)

Photography is from our own projects in Kent and is included to show finish and detail, not to represent any named address.

Survey checks that shape a bathroom flooring quote in Rainham

  • Check that a wet room floor has been formed to falls before any covering is quoted
  • Ask whether a waterproof membrane or tanking system is included for a true wet room
  • Confirm the sanitaryware will be removed and refitted rather than just cut around
Close-up of the bathroom floor edge finish in a Rainham property (close detail)

Bathrooms in older or period properties

Older bathrooms sometimes sit on timber floors with more visible movement or historic patching than modern builds, and uneven boards need addressing before flooring goes down rather than being masked by a thick underlay. A plywood overlay is the usual answer where boards are sound but slightly uneven.

Our side of the arrangement

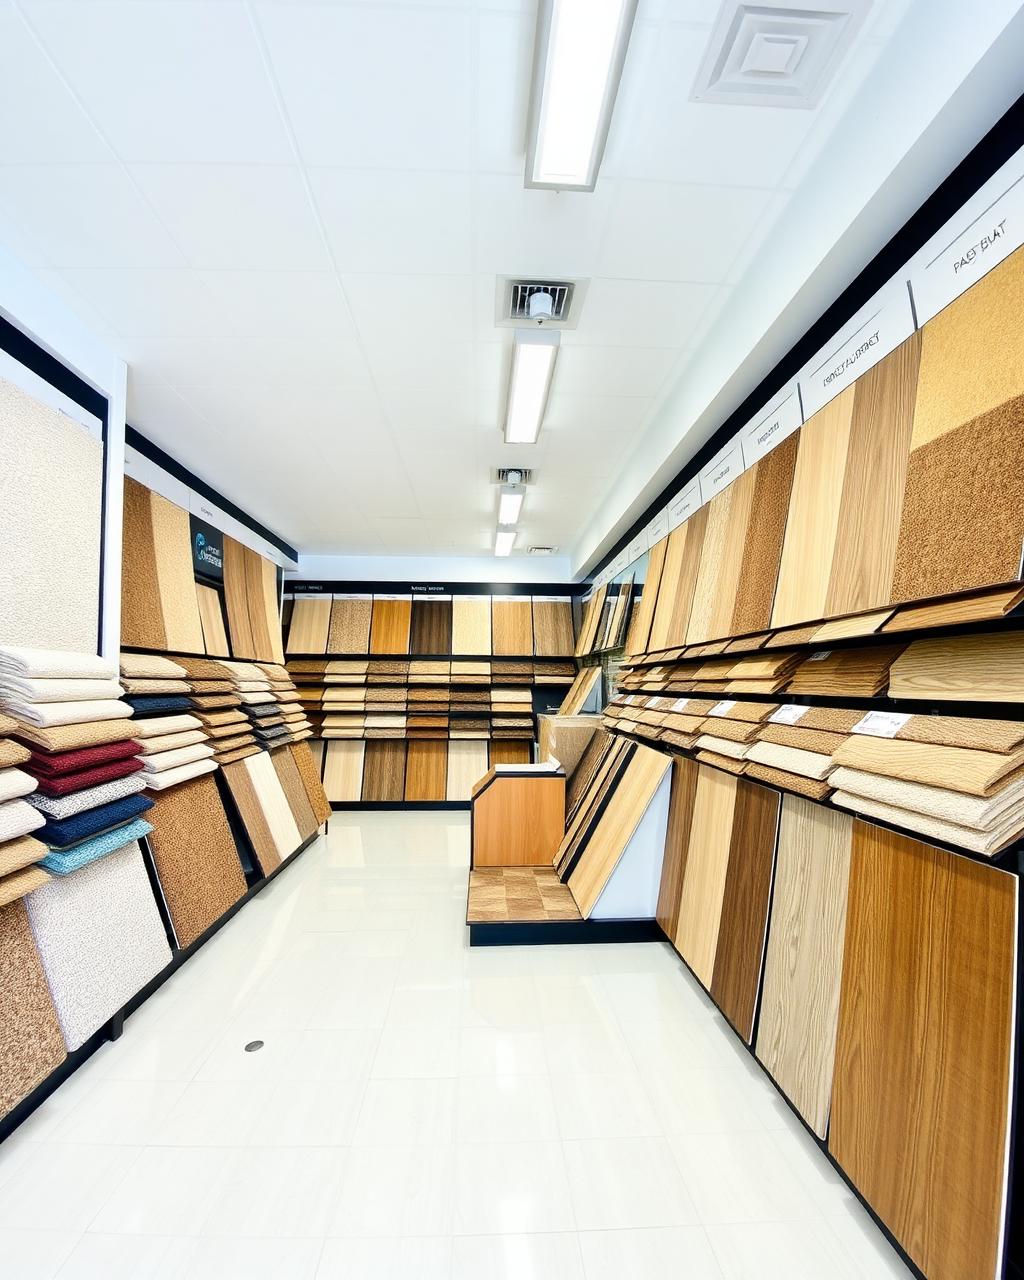
  • Showroom visits welcome if you would rather see full rolls and boards in person.
  • Free survey and measure with no obligation to order.
  • Samples brought to you so the choice is made in the room itself.
  • Fitted by our own team — we do not subcontract the installation.
  • Subfloor preparation written into the quote rather than added later.
Our address

Unit 9, Matilda Close, Gillingham Business Park, Gillingham

We reach Rainham via the Pump Lane, and cover the wider ME8 district as part of our normal round.

Where we are booked most for bathroom flooring

Our usual round

  • Parkwood
  • Wigmore
  • Lower Rainham
  • Riverside
  • Hempstead

Travel and access

  • A2
  • M2 Junction 4
  • Pump Lane

Postcode district ME8, Medway Council.

Retail and industrial areas

  • Hempstead Valley
  • Bredhurst Industrial
  • Rainham High Street

The answers most people want first

Do rental bathrooms in Rainham need different flooring to a family home?

Landlords generally choose durable, welded sheet vinyl or safety flooring over click LVT for rented bathrooms, since it tends to tolerate less careful day-to-day use between tenancies.

How do you fit flooring around an awkward bathroom shape?

A card or paper template is taken of the room, including cut-outs for the WC, basin pedestal and bath panel, so the material can be cut accurately off-site or on a bench.

Should bathroom flooring go up the wall behind the bath?

Coving the flooring slightly up the wall behind the bath or shower removes a low-level horizontal joint that would otherwise sit exactly where splashing occurs.

Can old bathroom flooring be repaired instead of replaced?

A small area of damage, such as a lifted seam, can sometimes be re-welded or resealed, but widespread curling, softness underfoot or a failed subfloor usually means full replacement is more sensible.

Summed up

Underfloor heating, ventilation and pipework penetrations all shape what will actually perform well in a Rainham bathroom.

Replacing tired bathroom tiles with vinyl

We assess whether your existing tiles can be overlaid or need removing first.

Free quote
