
Loft Conversion Flooring finished on a Medway Council property (full width)

Room by room · Chatham, ME4

Flooring That Suits Loft Conversion Joists and Loads — Chatham

Loft conversion flooring fitted in Chatham, with joist depth, load rating and acoustics considered before fitting.

Room-specific page — For homeowners in Chatham flooring a loft conversion where joist depth, load and acoustics need checking first.

Dining rooms near Chatham Maritime in Chatham see chair-leg wear that a lounge rarely gets, so the room's traffic pattern, not just its square footage, shapes the material recommendation.

A loft conversion floor structure is often different from the rest of the house, sometimes built with shallower joists or engineered I-beams sized specifically for the room's use, and this affects both how much the floor deflects underfoot and how much build-up height is available for the finish.

Build-up height and headroom

Loft rooms often have restricted headroom at the eaves and around dormer windows, so a thinner flooring build-up can make a genuine difference to usable head height in those areas, especially near a door or the top of loft stairs.

  • Thin, rigid-core LVT gives a low-profile finish without sacrificing durability
  • Carpet with a thinner, denser underlay preserves headroom better than a thick, plush combination
  • Door clearance at the top of loft stairs is worth checking early, since restricted headroom there often limits build-up thickness
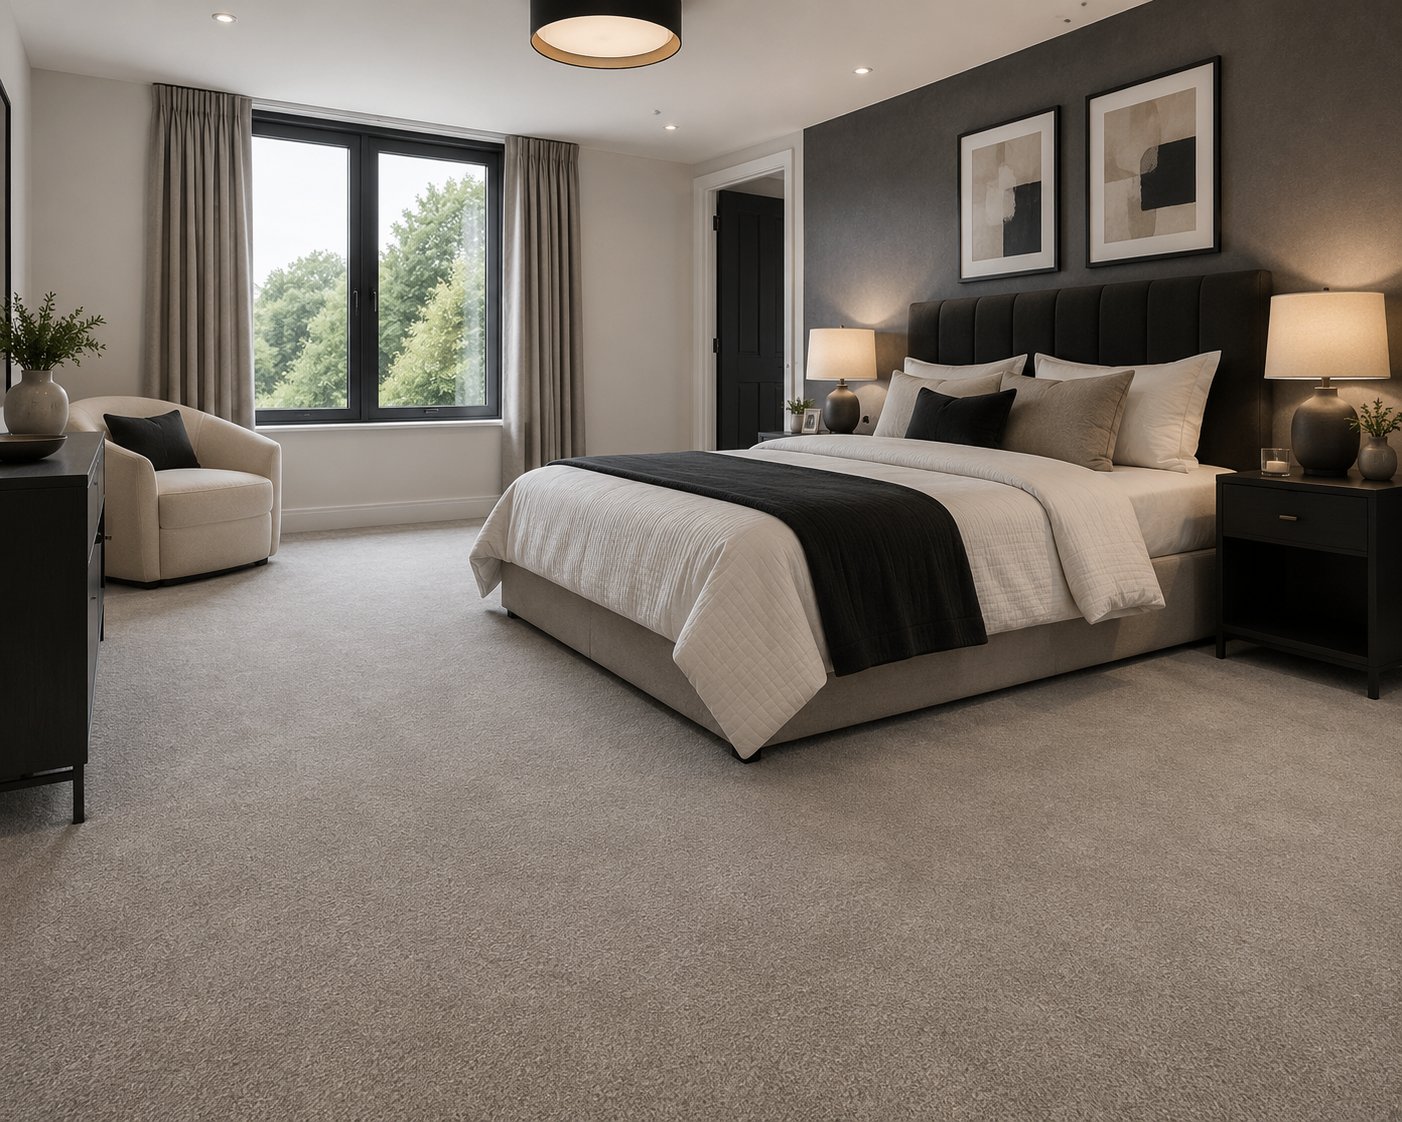

Joist depth, spacing and deflection

Loft conversion floor joists are specified by a structural engineer for the loads and spans involved, but the resulting floor can still feel springier underfoot than a ground floor slab, particularly over longer spans, and this affects how a flooring product performs and sounds.

  • A floor with noticeable deflection benefits from a rigid-core LVT or engineered board rather than a product prone to telegraphing movement
  • Checking joist spacing and boarding thickness before specifying flooring avoids fitting a finish unsuited to the structure
  • Any bounce or movement in the subfloor should be addressed with additional noggins or boarding before flooring is fitted, not masked by the covering

What this room usually looks like in Chatham

Dining rooms near Chatham Maritime in Chatham see chair-leg wear that a lounge rarely gets, so the room's traffic pattern, not just its square footage, shapes the material recommendation.

Dining rooms near Chatham Maritime in Chatham see chair-leg wear that a lounge rarely gets, so the room's traffic pattern, not just its square footage, shapes the material recommendation.

The ground we cover for this work

Streets and areas

  • Luton
  • Wayfield
  • St Mary's Island
  • Davis Estate
  • Walderslade

Access routes

  • M2 Junction 3
  • A2
  • A229

Postcode district ME4, Medway Council.

Business premises

  • Chatham Maritime
  • Dockside Outlet
  • Pentagon Centre

Load ratings for a habitable loft room

Building regulations require a habitable loft room to be designed for a higher floor loading than a simple storage loft, and this should already be reflected in the joist specification from the conversion, but it is still worth confirming what the room is intended to carry, particularly for anything unusually heavy like a bookcase or water bed.

  • Confirm the loft floor was designed and built for habitable-room loading, not just storage loading, before treating it as a normal bedroom or office
  • Distribute heavy static furniture rather than concentrating weight in one small area wherever possible

What good service looks like here

  • Samples brought to you so the choice is made in the room itself.
  • Fitted by our own team — we do not subcontract the installation.
  • Subfloor preparation written into the quote rather than added later.
  • Supplied direct from our own warehouse stock.
  • One point of contact from survey through to the finished floor.
Where we are

Unit 9, Matilda Close, Gillingham Business Park, Gillingham

We reach Chatham via the M2 Junction 3, and cover the wider ME4 district as part of our normal round.

What we test before ordering

  • Confirm the loft floor was built to habitable-room loading, not storage loading
  • Check joist spacing and any deflection before choosing a flooring product for your Chatham loft room
  • Ask about low-profile options if headroom is tight near eaves or the top of loft stairs
Loft Conversion Flooring detail photographed on a Chatham project (edge view)

Our workmanship in pictures

Loft Conversion Flooring detail photographed on a Chatham project (edge view)
Trims and beading cut ready for the Chatham fit (first visit)
Finished loft conversion floor viewed from the doorway, Chatham (final check)

Photography is from our own projects in Kent and is included to show finish and detail, not to represent any named address.

The loft conversion flooring process, stage by stage

  1. Step 1

    Survey and structural check

    Joist spacing, boarding and headroom are checked, alongside the room's intended use.

  2. Step 2

    Addressing subfloor movement

    Any bounce or unevenness is corrected with additional boarding or noggins before fitting.

  3. Step 3

    Acoustic underlay fitting

    An acoustic-rated underlay is fitted to help meet sound insulation expectations for the room below.

Short answers to fair questions

What flooring suits a loft conversion in Chatham?

Thin, rigid-core LVT or carpet with a good acoustic underlay both work well, chosen mainly on how much headroom is available and how much sound insulation to the room below is needed.

Does a loft conversion floor need special sound insulation?

Yes, a habitable loft room typically needs a level of impact sound insulation between floors, which an acoustic underlay contributes to alongside any insulation built into the joist structure.

Will my loft floor feel bouncy under new flooring?

It depends on the joist span and spacing; any noticeable deflection is better addressed with additional boarding before fitting rather than masked by the flooring choice alone.

How much headroom does flooring take up in a loft room?

A thin, rigid-core LVT with underlay takes up very little build-up height compared with a thick carpet and underlay combination, which can matter in a room with restricted headroom.

The short version

Loft conversion flooring in Chatham needs to suit the joist structure and headroom, not just the room's intended look.

Get a loft conversion flooring quote in Chatham

Free survey and measure, including a check on joists, headroom and acoustics.

Free quote
