
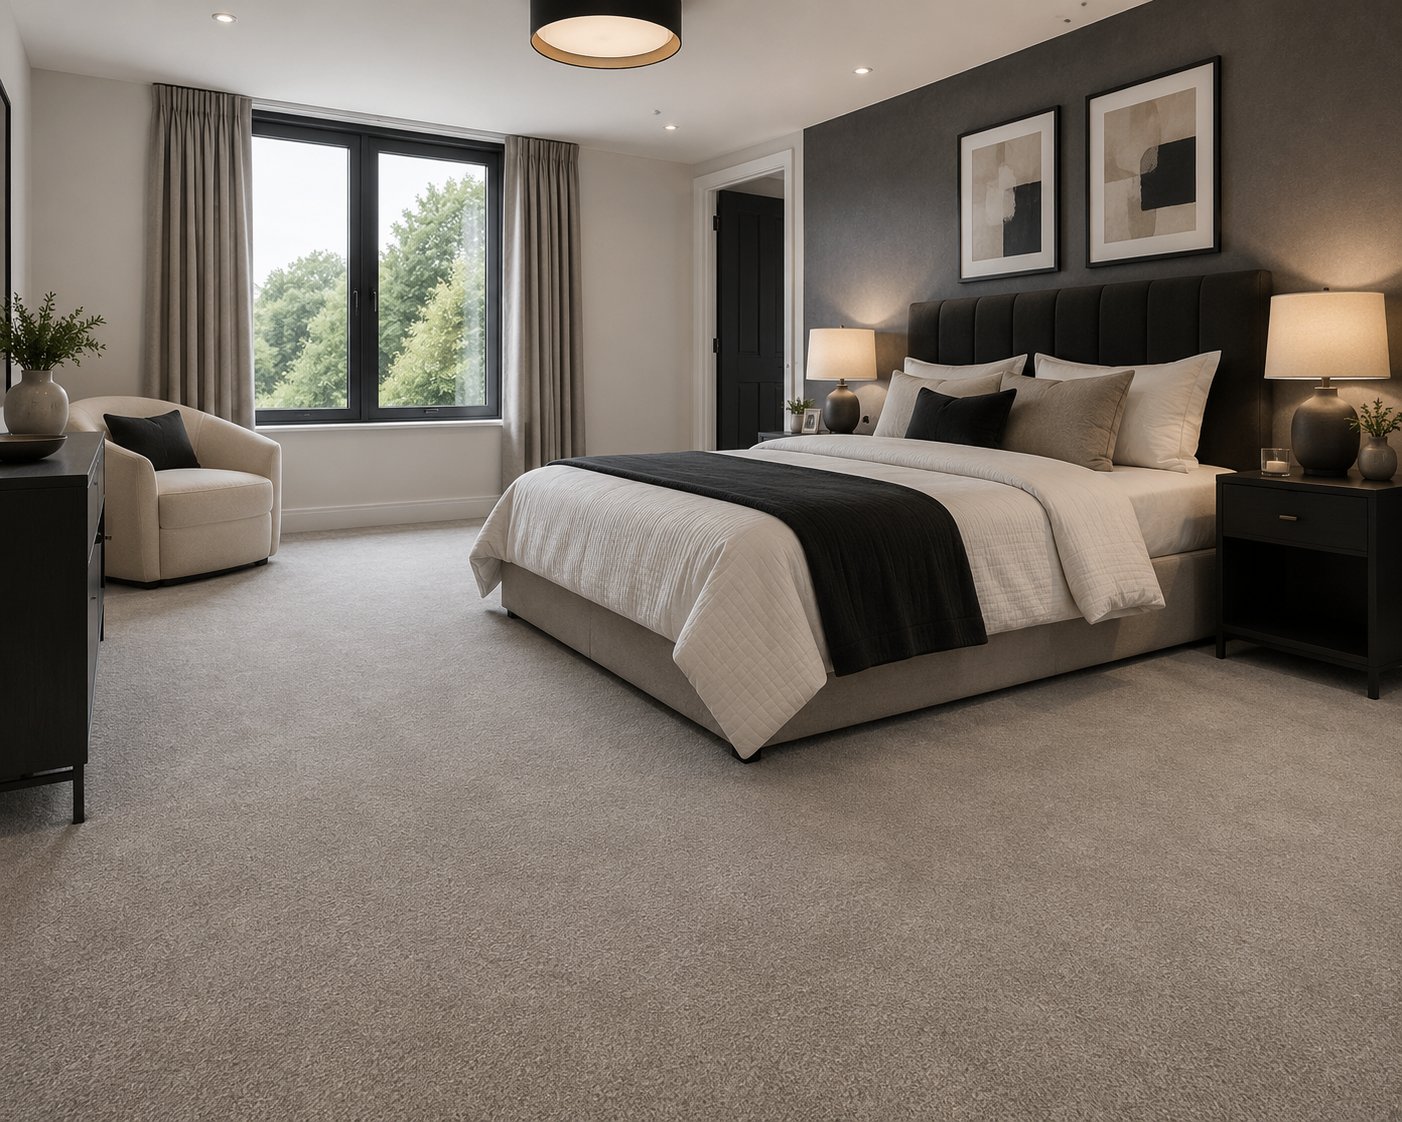
Loft Conversion Floor laid in a property off the A2 (across the room)

Room by room · Strood, ME2

Flooring Advice for Your Strood Loft Conversion

Free measure and quote for loft conversion floors in Strood, with samples brought to your home.

  • Free survey and measure
  • Fitted by our own team
  • Preparation priced in writing
  • Strood and ME2 covered
Room-specific page — For homeowners in Strood flooring a loft conversion where joist depth, load and acoustics need checking first.

Strood bungalows built with a single-storey layout put every room on the same slab, which simplifies levelling but means one damp patch under a rug can affect more than a single room's flooring.

A newly boarded loft floor can look ready for carpet or LVT straight away, but checking what sits underneath, joist spans, noggins and any acoustic quilt, tends to save an awkward refit later.

Choosing LVT or vinyl for a loft room

LVT suits a loft room being used as an office, playroom or occasional guest room where a wipeable, low-maintenance surface is useful, and a rigid or SPC core generally copes better with any residual floor movement than a flexible click-LVT product.

  • Rigid-core LVT is usually the more forgiving choice over a loft floor with any measurable deflection
  • A thinner LVT plank with an integrated acoustic backing keeps total build-up low while still meeting sound insulation expectations

Party wall and neighbour considerations for semis and terraces

In a semi-detached or terraced property, a loft conversion can sit close to a shared party wall, and while flooring itself does not usually trigger party wall obligations, impact sound to a neighbouring property is worth the same acoustic attention as sound to the room below.

  • Acoustic underlay benefits airborne comfort for neighbours in a terrace, not only the household below
  • Discuss any specific acoustic targets set for the conversion with your building control contact before choosing underlay

What we check before quoting loft conversion flooring in Strood

  • Ask a fitter to plan cut lines around dormer cheeks and sloped ceiling junctions before ordering material
  • Confirm eaves storage hatches will still open freely once flooring is fitted around them
  • Check for any past roof leak staining on boarding before flooring covers it up
Close-up of the loft conversion floor edge finish in a Strood property (underside view)

The running order on site

  1. Step 1

    Waterproofing ensuite areas

    Tanking is confirmed complete before vinyl or safety flooring is fitted in a small loft ensuite.

  2. Step 2

    Reviewing samples on site

    Colours are checked against the room's actual roof light or dormer window conditions, not just showroom lighting.

  3. Step 3

    Confirming final floor levels

    Levels are agreed with other trades before flooring is measured, avoiding threshold mismatches later.

Strood rooms: what we find on survey

Strood's stock of riverside developments often has a downstairs cloakroom squeezed under the stairs, and fitting that tiny room well takes more care per square metre than any larger one.

riverside developments across Strood with a downstairs bedroom for accessibility need level, low-threshold flooring in that one room even where every other floor upstairs keeps a step-up carpet finish.

Fitting around eaves storage and roof lights

Many loft conversions include low eaves storage cupboards and roof lights set into the slope, both of which create edges and thresholds that need careful cutting, particularly with plank flooring that needs to run neatly up to an angled cupboard door frame.

  • Template awkward eaves cupboard openings before cutting flooring to avoid gaps at the frame
  • Roof light wells rarely affect flooring directly but nearby skirting profiles may need adapting to the sloped ceiling line

The standard of finish to expect

Close-up of the loft conversion floor edge finish in a Strood property (underside view)
Levelling compound curing before the loft conversion floor is laid (day one)
Site left clean after loft conversion flooring in Strood (on completion)

These are our own installations in the county. They illustrate the type of work covered on this page rather than a particular job.

Planning a loft office or bedroom in Strood?

Our fitters check load, headroom and acoustics before recommending a product.

07702 737267

Free loft conversion flooring quote

Free site survey · No obligation · Response within 1 working hour

Places we take loft conversion flooring work

Our usual round

  • Wainscott
  • Temple Marsh
  • Higham
  • Frindsbury
  • Cuxton

How the van arrives

  • M2 Junction 2
  • A2
  • A228

Postcode district ME2, Medway Council.

Where we do site work

  • Medway City Estate
  • Strood Retail Park
  • Temple Marsh

How we keep the job tidy

  • Supplied direct from our own warehouse stock.
  • One point of contact from survey through to the finished floor.
  • Old floor uplift and disposal agreed in writing before the fitting date.
  • Trims, thresholds and beading specified at survey, not chosen on the day.
  • Written quotation setting out materials, preparation and fitting separately.
Our address

Unit 9, Matilda Close, Gillingham Business Park, Gillingham

We reach Strood via the A2, and cover the wider ME2 district as part of our normal round.

The answers most people want first

Does a loft conversion in a semi need extra acoustic consideration for neighbours?

Airborne and impact sound to a shared party wall is worth the same attention as sound to the room below, so acoustic underlay benefits neighbours in a semi or terrace as well as the household downstairs.

What flooring works best over a floor with slight but acceptable deflection?

A rigid-core LVT or a carpet with a supportive, denser underlay generally cope with mild deflection better than engineered wood, which can develop loose joints on a floor that flexes underfoot.

Should skirting match the rest of the house or the new loft room finish?

Either can work, but matching skirting to the loft's own flooring and landing finish usually looks more coordinated than trying to match skirting from a different part of the house.

Can roof lights affect how flooring colours look in a loft room?

Yes, roof light and dormer window light often differs from a standard vertical window, so it's worth viewing samples in the actual room before ordering rather than relying on showroom lighting alone.

Pulling it together

A loft conversion floor in Strood benefits from a fitter who checks the structure before quoting a finish.

Planning a loft office or bedroom in Strood?

Our fitters check load, headroom and acoustics before recommending a product.

Free quote
