
Loft Conversion Flooring completed in the ME8 district (on completion day)

Room by room · Rainham, ME8

Loft Room Flooring for Rainham Homes

Loft room flooring in Rainham, chosen for structure, headroom and sound insulation to the room below.

Room-specific page — For homeowners in Rainham flooring a loft conversion where joist depth, load and acoustics need checking first.

Teenage bedrooms in Wigmore's three and four-bedroom houses often go through several redecorations before the family moves on, so durability in that one room matters more than matching the rest of the landing.

Homeowners in Rainham converting a loft into a bedroom or office are usually surprised by how much the joist structure dictates the flooring choice, well before colour or finish come into it.

How Rainham properties change this room brief

Medway Council housing stock in this district ranges from village cottages to period conversions, so a single room type gets a different specification depending on the address.

En-suite-adjacent bedrooms near Hempstead Valley often need a moisture-resistant edge where the two rooms meet, even though the bedroom itself is a dry room in every other respect.

Loft stair thresholds and transition strips

The top of a set of loft stairs is usually the busiest and most visible transition point in the conversion, so the trim used there needs to sit flush, cope with foot traffic, and not reduce headroom under an already low doorway or hatch.

  • A recessed or low-profile trim suits a tight headroom transition better than a raised bar
  • Matching trim colour to both floor finishes either side keeps the transition looking intentional rather than patched in

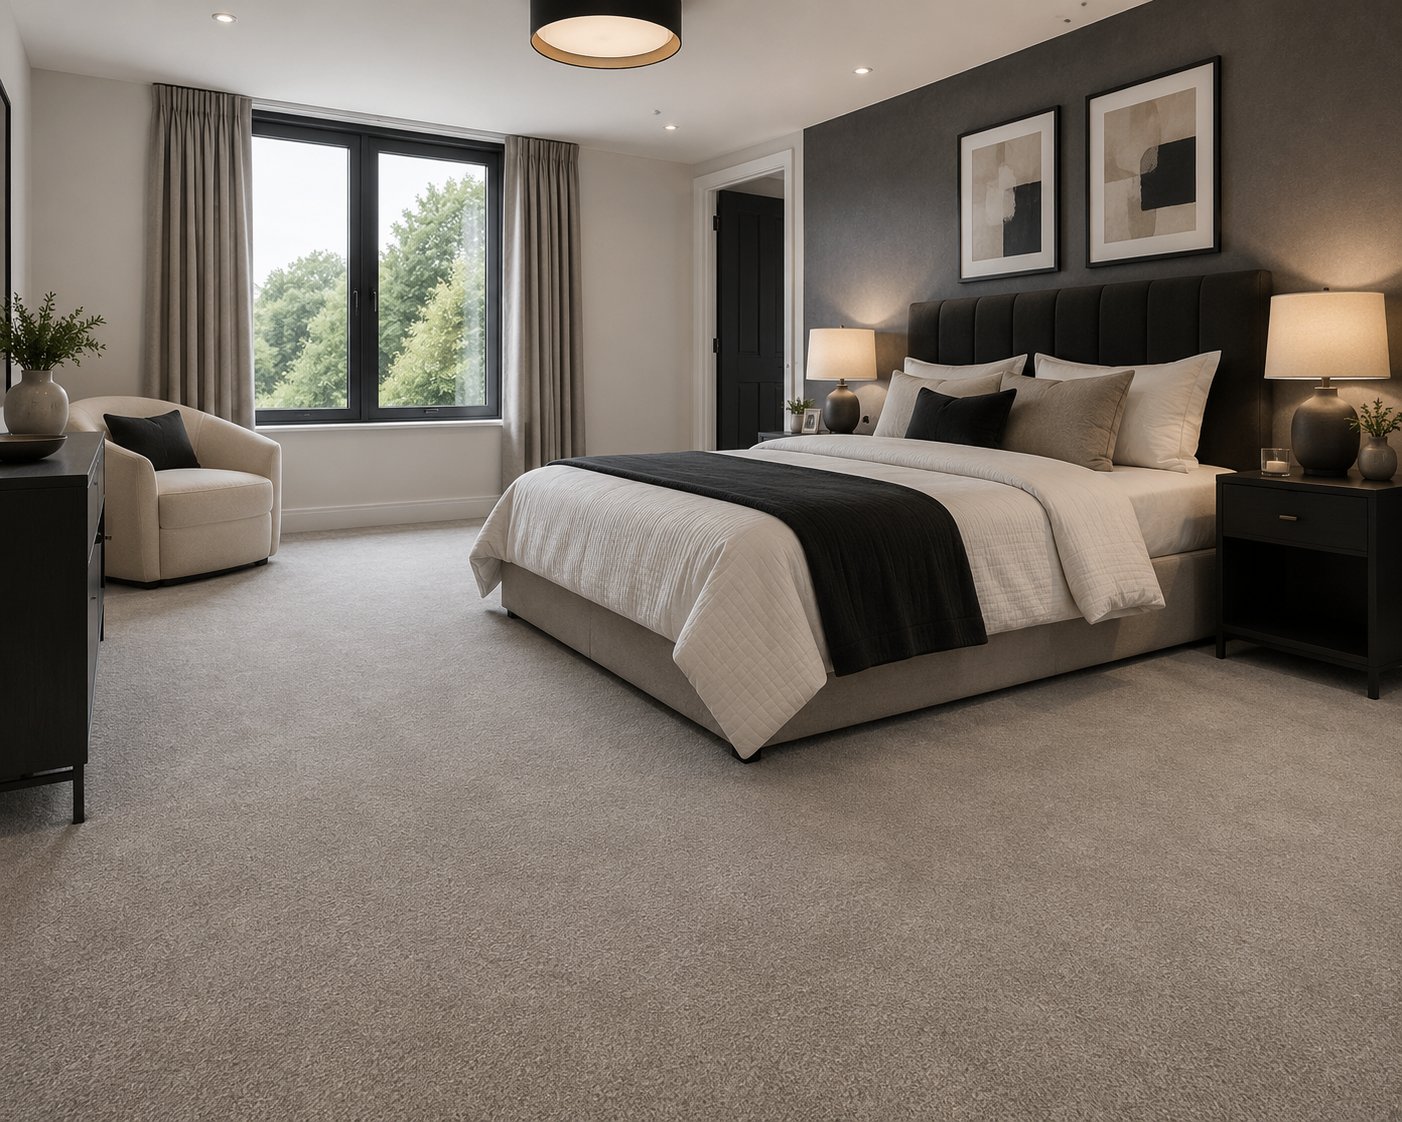
Choosing carpet for a loft bedroom

Carpet remains a common choice for a loft bedroom because it combines reasonable acoustic performance with warmth underfoot, and a mid-weight twist or saxony with a good acoustic underlay usually strikes a sensible balance between comfort and build-up height.

  • A denser, thinner underlay under carpet helps control build-up height without giving up acoustic performance
  • Darker or patterned carpet can help disguise the slight shading that natural roof light sometimes creates in a loft room

The method we follow

  1. Step 1

    Checking roof-related moisture

    Boarding is checked for past leak staining and ventilation is confirmed before flooring goes down.

  2. Step 2

    Fitting around eaves storage

    Hatches and cupboard openings are worked around so doors and access still function afterwards.

  3. Step 3

    Specifying office-suitable flooring

    Castor-rated LVT or a protective mat is discussed if the room will be used as a home office.

Detail, preparation and finish

Edge trim detail on a Rainham loft conversion floor (surface texture)
Old covering lifted and cleared on a Rainham job (on arrival)
Handover photograph from a Wigmore property (after fitting)

Photography is from our own projects in Kent and is included to show finish and detail, not to represent any named address.

The list we work through on site

  • Ask if flooring underlay is being specified to work alongside existing acoustic quilt, not replace it
  • Confirm which rooms sit below the loft before finalising acoustic underlay choice
  • Check whether a change of intended use, such as a home gym, has been agreed with a structural engineer
Edge trim detail on a Rainham loft conversion floor (surface texture)

Ventilation, damp and roof-related moisture

Loft rooms sit directly under the roof, so any history of roof leaks, condensation at the ridge, or poor ventilation in the eaves should be resolved before flooring is fitted, since trapped moisture in a loft subfloor is harder to diagnose than in a ground floor room.

  • Check for any staining or past leak repairs on boarding before fitting flooring over it
  • Adequate roof void ventilation reduces the risk of moisture reaching the flooring build-up from above

Flooring for Rainham loft conversions, fitted around the structure

Samples brought to your home so you can judge colour in the room's own light.

07702 737267

Free loft conversion flooring quote

Free site survey · No obligation · Response within 1 working hour

How we handle your home or premises

  • Samples brought to you so the choice is made in the room itself.
  • Fitted by our own team — we do not subcontract the installation.
  • Subfloor preparation written into the quote rather than added later.
  • Supplied direct from our own warehouse stock.
  • One point of contact from survey through to the finished floor.
Find us

Unit 9, Matilda Close, Gillingham Business Park, Gillingham

We reach Rainham via the Pump Lane, and cover the wider ME8 district as part of our normal round.

Who we reach without a long journey

Residential areas

  • Hempstead
  • Wigmore
  • Riverside
  • Parkwood
  • Lower Rainham

Getting to you

  • A2
  • M2 Junction 4
  • Pump Lane

Postcode district ME8, Medway Council.

Workplaces we fit

  • Hempstead Valley
  • Bredhurst Industrial
  • Rainham High Street

What people ask us about loft conversion flooring

Do loft rooms suffer from damp more than other rooms?

Not inherently, but a history of roof leaks or poor roof void ventilation can leave moisture in the boarding, so it's worth checking for staining and ventilation before flooring is fitted over it.

Will a loft ensuite need different waterproofing to a normal bathroom?

The waterproofing principles are similar, but tanking at floor level in a loft ensuite deserves extra care given it sits directly over habitable rooms, so this should be confirmed complete before flooring goes down.

How do I stop flooring reducing headroom at the top of loft stairs?

Choosing a thin, rigid-core LVT or a denser, thinner carpet underlay, alongside a low-profile transition trim, keeps build-up to a minimum at what is usually the tightest headroom point in the room.

Can existing carpet in a loft room just be replaced without checking the subfloor?

It's worth lifting old flooring to check the boarding and joists first, since a like-for-like replacement can miss underlying movement or moisture that developed since the original fit.

Wrapping up

In Rainham, headroom, load rating and sound insulation together shape the right loft flooring choice, more than colour alone.

Flooring for Rainham loft conversions, fitted around the structure

Samples brought to your home so you can judge colour in the room's own light.

Free quote
