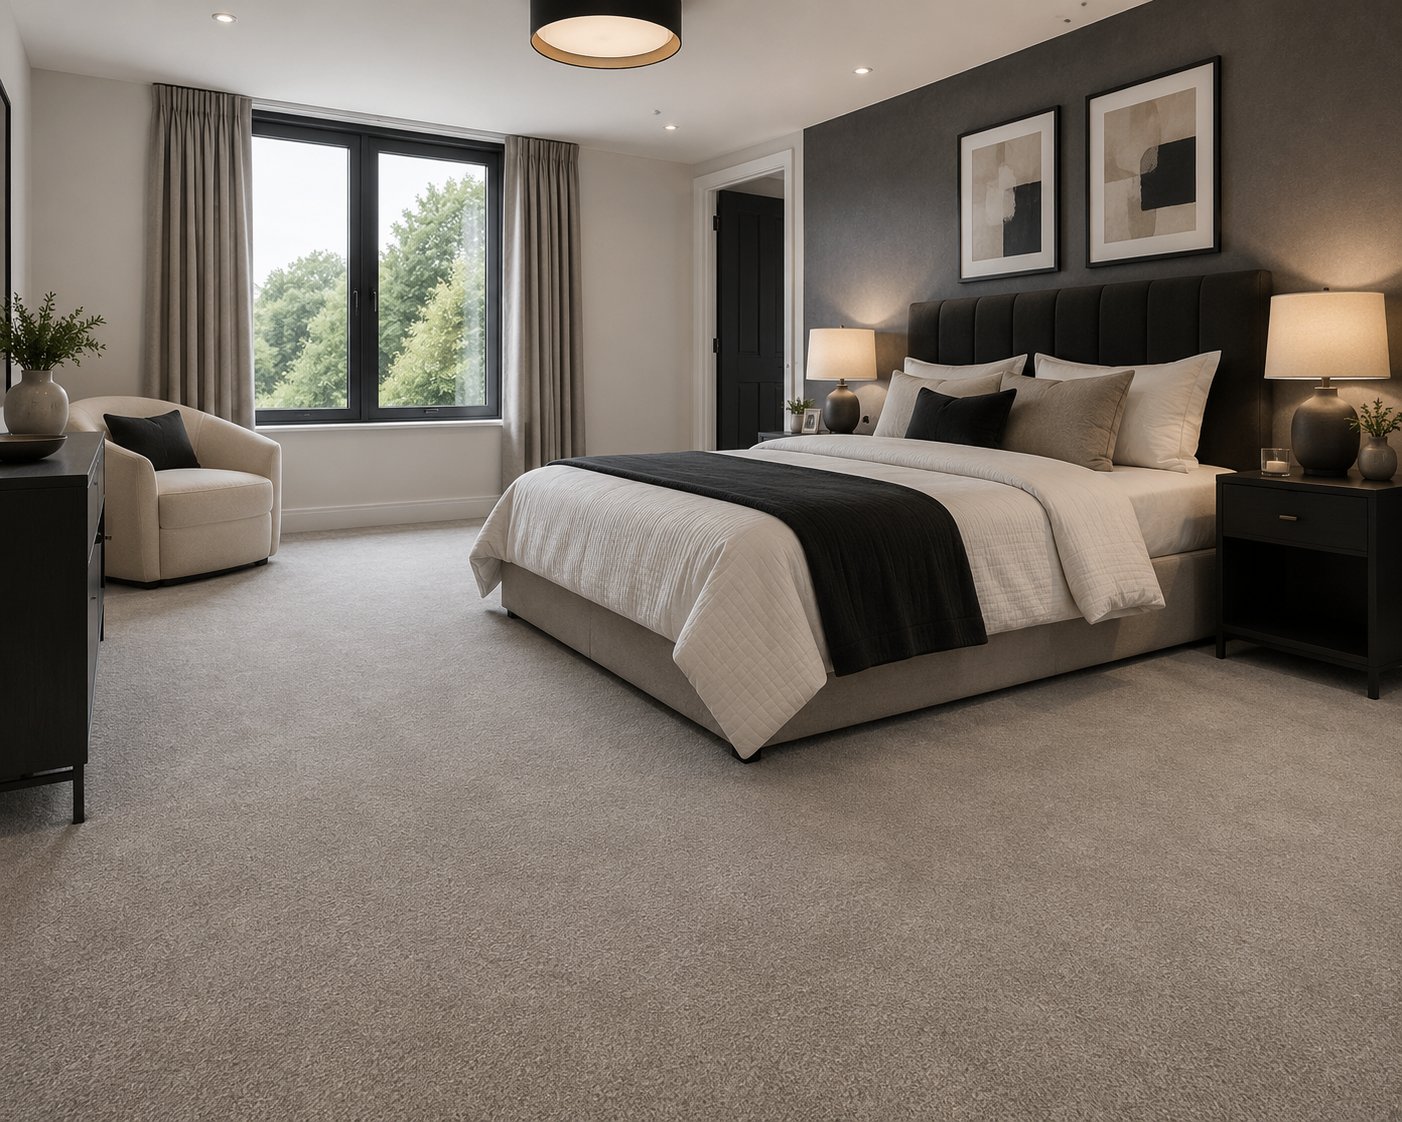
loft conversion flooring in a Maidstone property near Park Wood, ME14 (daylight view)

Room by room · Maidstone, ME14

Getting Loft Flooring Right, Maidstone

In-house fitters across Maidstone for loft conversion floors, built to suit lighter joists and lower headroom.

  • Free survey and measure
  • Fitted by our own team
  • Preparation priced in writing
  • Maidstone and ME14 covered
Room-specific page — For homeowners in Maidstone flooring a loft conversion where joist depth, load and acoustics need checking first.

Sound transfer down into the rooms below is a bigger consideration in a loft conversion than in a typical upstairs room, since building regulations for a habitable loft room often specify a minimum level of sound insulation between floors.

Maidstone Borough Council conversions of large Victorian houses into flats leave odd leftover rooms — former sculleries, box rooms off half-landings — that need bespoke cuts rather than a standard roll width.

How Maidstone properties change this room brief

Attic bedrooms tucked under sloped ceilings in period Maidstone houses restrict the size of boards or planks that can be carried up, so the room's access, not just its floor area, sets the material.

Plenty of the room work we do in Maidstone sits alongside kitchen or bathroom trades working near Parkwood Industrial Estate. Sequencing matters more than speed — flooring follows the wet trades, not the other way round.

Sequencing flooring with a loft conversion project

Flooring is normally one of the last trades into a loft conversion, but it pays to involve a fitter earlier than that, ideally once the joist and boarding specification is confirmed, so that build-up height and any acoustic requirements can be planned into the design rather than retrofitted.

  • Confirm final floor level with plasterers and door installers before flooring is measured
  • Agree who supplies and fits skirting so flooring trims match the room's finish

Loft rooms used as a home office

A loft converted into a home office tends to carry lighter, more static loads than a bedroom, but chair castors on hard flooring and cable management around a desk are worth planning for at flooring stage, particularly if the room sits directly over a living space.

  • A castor-rated LVT resists indentation from an office chair better than standard carpet
  • A chair mat is a useful interim fix but a purpose-suited floor covering avoids relying on one long term

The route from quote to completion

  1. Step 1

    Planning fire escape routes

    Trim heights and threshold placement are agreed so the fitted floor does not obstruct an escape path.

  2. Step 2

    Templating awkward shapes

    Dormer cheeks, sloped ceilings and eaves cupboards are measured to reduce material waste and cut errors.

  3. Step 3

    Sequencing with other trades

    Fitting is timed after plastering, first-fix electrics and any acoustic quilt work are finished.

Recent loft conversion flooring in and around Maidstone

Threshold detail where the loft conversion floor meets the next room (close detail)
Preparation stage on a loft conversion flooring job in the ME14 area (pre-fit checks)
The finished floor after loft conversion flooring in the ME14 district (ready to use)

Photography is from our own projects in Kent and is included to show finish and detail, not to represent any named address.

What the survey visit covers

  • Confirm any bounce in the subfloor is addressed with boarding, not just masked by the covering
  • Ask which flooring type best suits the room's intended use, bedroom, office or storage
  • Check whether mineral wool or acoustic quilt was fitted between joists during the conversion
Threshold detail where the loft conversion floor meets the next room (close detail)

Loft flooring options compared

Flooring typeBuild-up heightAcoustic performanceSuits springy joists
Carpet + acoustic underlayModerateBestGood, masks minor bounce
Thin rigid-core LVTLowGood with acoustic underlayGood
Engineered woodModerate to highFairCan telegraph movement

Ask about acoustic underlay for your loft room

We'll talk through sound insulation options for the room below.

07702 737267

Free loft conversion flooring quote

Free site survey · No obligation · Response within 1 working hour

Standards we hold on loft conversion flooring

  • One point of contact from survey through to the finished floor.
  • Old floor uplift and disposal agreed in writing before the fitting date.
  • Trims, thresholds and beading specified at survey, not chosen on the day.
  • Written quotation setting out materials, preparation and fitting separately.
  • Showroom visits welcome if you would rather see full rolls and boards in person.
Come and see us

Unit 9, Matilda Close, Gillingham Business Park, Gillingham

We reach Maidstone via the A229, and cover the wider ME14 district as part of our normal round.

Where we cover for loft conversion flooring around Maidstone

Local areas

  • Tovil
  • Bearsted
  • Park Wood
  • Allington
  • Loose

Routes we use

  • M20 Junction 6/7
  • A20
  • A229

Postcode district ME14, Maidstone Borough Council.

Retail and industrial areas

  • Parkwood Industrial Estate
  • Eclipse Park
  • Maidstone town centre

Your loft conversion flooring questions, answered

Does a home office in a loft need different flooring to a bedroom?

A home office generally carries lighter, more static loads, but a castor-rated LVT resists chair wear better than carpet, so the choice often comes down to expected use rather than the structure alone.

What happens if my loft floor was built for storage, not living space?

It should be checked by a structural engineer before being used as a habitable room, since storage-grade joists are not always sized for the loading a bedroom or office would place on them.

Are dormer and eaves areas harder to floor than a normal room?

Yes, the angled junctions and low storage hatches typical of dormer and eaves areas need more careful templating and cutting than a simple rectangular room, particularly with plank-format flooring.

Can flooring be fitted before plastering is finished?

It's usually better fitted after plastering and first-fix electrics are complete, since final floor levels and skirting positions are easier to confirm once those trades have finished.

To sum up

Whether LVT or carpet, checking the floor structure first avoids fitting the wrong product for the space.

Ask about acoustic underlay for your loft room

We'll talk through sound insulation options for the room below.

Free quote