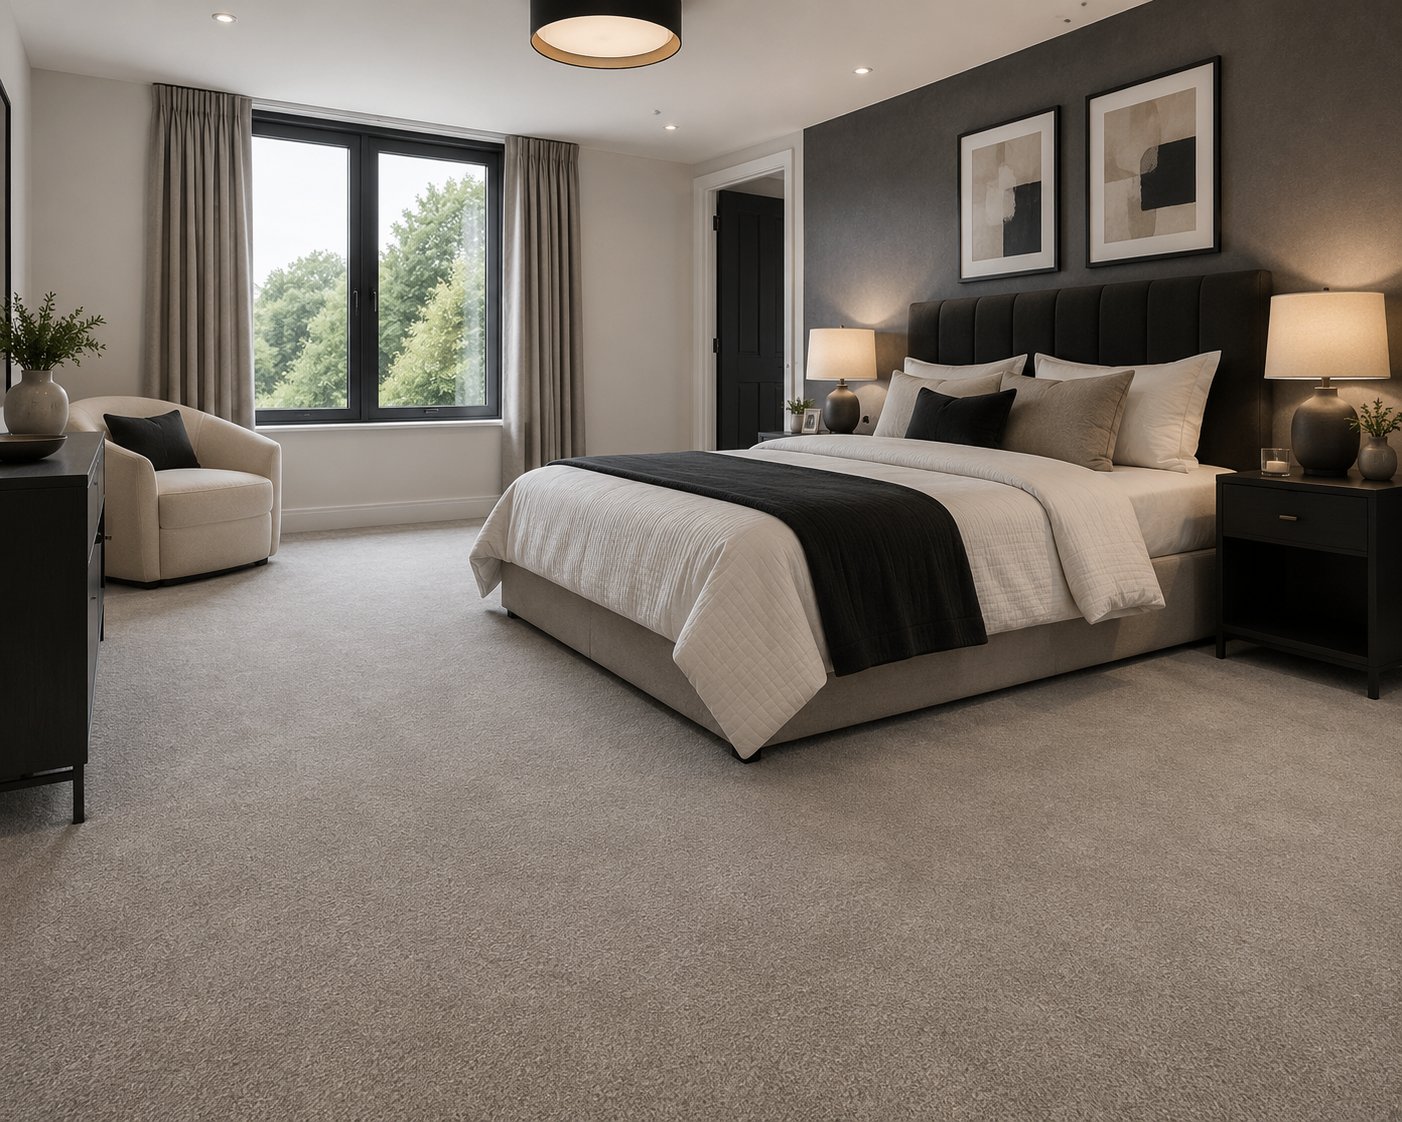
A Rochester floor after loft conversion flooring (corner to corner)

Room by room · Rochester, ME1

Loft Conversion Floor Fitting in Rochester

Flooring a loft conversion in Rochester? We check joist spacing and build-up height before recommending a product.

  • Free survey and measure
  • Fitted by our own team
  • Preparation priced in writing
  • Rochester and ME1 covered
Room-specific page — For homeowners in Rochester flooring a loft conversion where joist depth, load and acoustics need checking first.

Corner properties near the A2 and Medway City Estate sometimes have an odd-shaped end room where the plot narrows, and that single irregular room drives the whole job's waste allowance.

Headroom is usually the tightest constraint in a loft conversion, and every millimetre of flooring build-up, from joist to finished surface, competes directly with ceiling height, so low-profile options matter more here than almost anywhere else in the house.

Acoustic quilt and impact sound in a loft room

A converted loft used as a bedroom or study is normally expected to meet a level of impact sound insulation to the ceiling below, which is usually achieved through a combination of mineral wool or acoustic quilt between the joists and an acoustic-rated underlay under the finished floor.

Neither layer alone tends to give the same result as the two working together, so flooring underlay should be treated as part of the acoustic package rather than a separate, optional extra chosen purely for comfort underfoot.

  • Acoustic underlay under carpet or LVT works alongside quilt between joists, not instead of it
  • Skipping the underlay upgrade to save build-up height can undermine the sound insulation the conversion was designed to achieve


Fire and escape considerations at floor level

Loft conversions used as habitable rooms typically need a compliant escape route, and while flooring itself is rarely the deciding factor, trims, thresholds and any raised sections around the top of the stairs should not obstruct the fitted escape path once flooring is complete.

  • Keep transition trims low-profile at the top of loft stairs so they do not create a trip hazard on an escape route
  • Discuss any fire door requirements at the loft room entrance with your building control contact before finalising flooring at that threshold

What we look at on a Rochester loft conversion flooring survey

  • Confirm acoustic underlay meets the sound insulation expected for the room below
  • Check door clearance at the top of loft stairs once new flooring is fitted
  • Ask whether heavy furniture positions need spreading out rather than concentrated in one spot
Material sample laid out before loft conversion flooring work near Borstal (trim detail)

The order we do things in

  1. Step 1

    Fitting the chosen flooring

    Low-profile LVT or carpet is fitted, keeping build-up height to a minimum where headroom is tight.

  2. Step 2

    Finishing and door checks

    Trims are fitted and clearance is checked at the top of loft stairs and any low door.

  3. Step 3

    Confirming acoustic quilt

    Existing quilt or mineral wool between joists is checked so underlay is specified to complement it, not duplicate it.

Rochester rooms: what we find on survey

Games rooms built into garages or outbuildings around Borstal sit on a concrete slab poured to a different standard to the house, so damp testing that room takes priority over choosing a colour.

Home gyms fitted into spare rooms near Medway City Estate need impact-rated flooring that a standard bedroom spec would never call for, so that single room is quoted on its own terms rather than folded into the general spec.

Dormer, eaves and awkward floor shapes

Loft rooms are rarely a simple rectangle, with dormer cheeks, sloped ceilings meeting the floor at an angle, and eaves storage hatches all creating cut lines and small awkward areas that a fitter needs to plan for before ordering material.

  • Plank or tile-format LVT generally wastes less material than sheet vinyl on an irregular loft floor plan
  • Eaves storage hatches should be agreed in advance so flooring is not fitted across an access point that needs to open

Finish, detail and preparation

Material sample laid out before loft conversion flooring work near Borstal (trim detail)
Materials acclimatising on site in the ME1 area (before fitting)
Threshold and trim finish on completion (finished floor)

Images show our own flooring work across Kent. Photographs are illustrative of the type of work described, not of a specific customer address.

Low-profile flooring that preserves headroom

In-house fitters can recommend a build-up suited to tight loft spaces.

07702 737267

Free loft conversion flooring quote

Free site survey · No obligation · Response within 1 working hour

Our day-to-day working area

Estates and roads

  • Wouldham
  • Cuxton
  • Borstal
  • Horsted
  • Delce

Approach roads

  • M2 Junction 2
  • A2
  • A228

Postcode district ME1, Medway Council.

Sites and units

  • Rochester High Street
  • Medway City Estate
  • Esplanade

Why Rochester customers choose us for loft conversion flooring

  • Old floor uplift and disposal agreed in writing before the fitting date.
  • Trims, thresholds and beading specified at survey, not chosen on the day.
  • Written quotation setting out materials, preparation and fitting separately.
  • Showroom visits welcome if you would rather see full rolls and boards in person.
  • Free survey and measure with no obligation to order.
The warehouse

Unit 9, Matilda Close, Gillingham Business Park, Gillingham

We reach Rochester via the A2, and cover the wider ME1 district as part of our normal round.

Questions from recent enquiries

Can I fit engineered wood in a loft conversion?

It's possible, but engineered wood can telegraph any structural movement in a springy floor more than LVT, so it suits a well-boarded, solid loft floor better than one with noticeable bounce.

Do I need to check the floor's load rating before flooring a loft room?

The conversion should already have been designed for habitable-room loading, but it's worth confirming this, particularly if you're planning anything unusually heavy like a large bookcase or water bed.

Is acoustic underlay always necessary in a loft conversion?

It's normally expected for a habitable loft room, since building regulations for converted lofts usually set an impact sound target for the ceiling below, and underlay is a key part of meeting that.

Can I use standard underlay instead of an acoustic one?

You could, but a standard underlay is unlikely to meet the sound insulation expected for a converted loft room, so it's usually a false economy compared with an acoustic-rated product.

The takeaway

Getting acoustic underlay right in Rochester matters more in a loft conversion than in most other upstairs rooms.

Low-profile flooring that preserves headroom

In-house fitters can recommend a build-up suited to tight loft spaces.

Free quote
