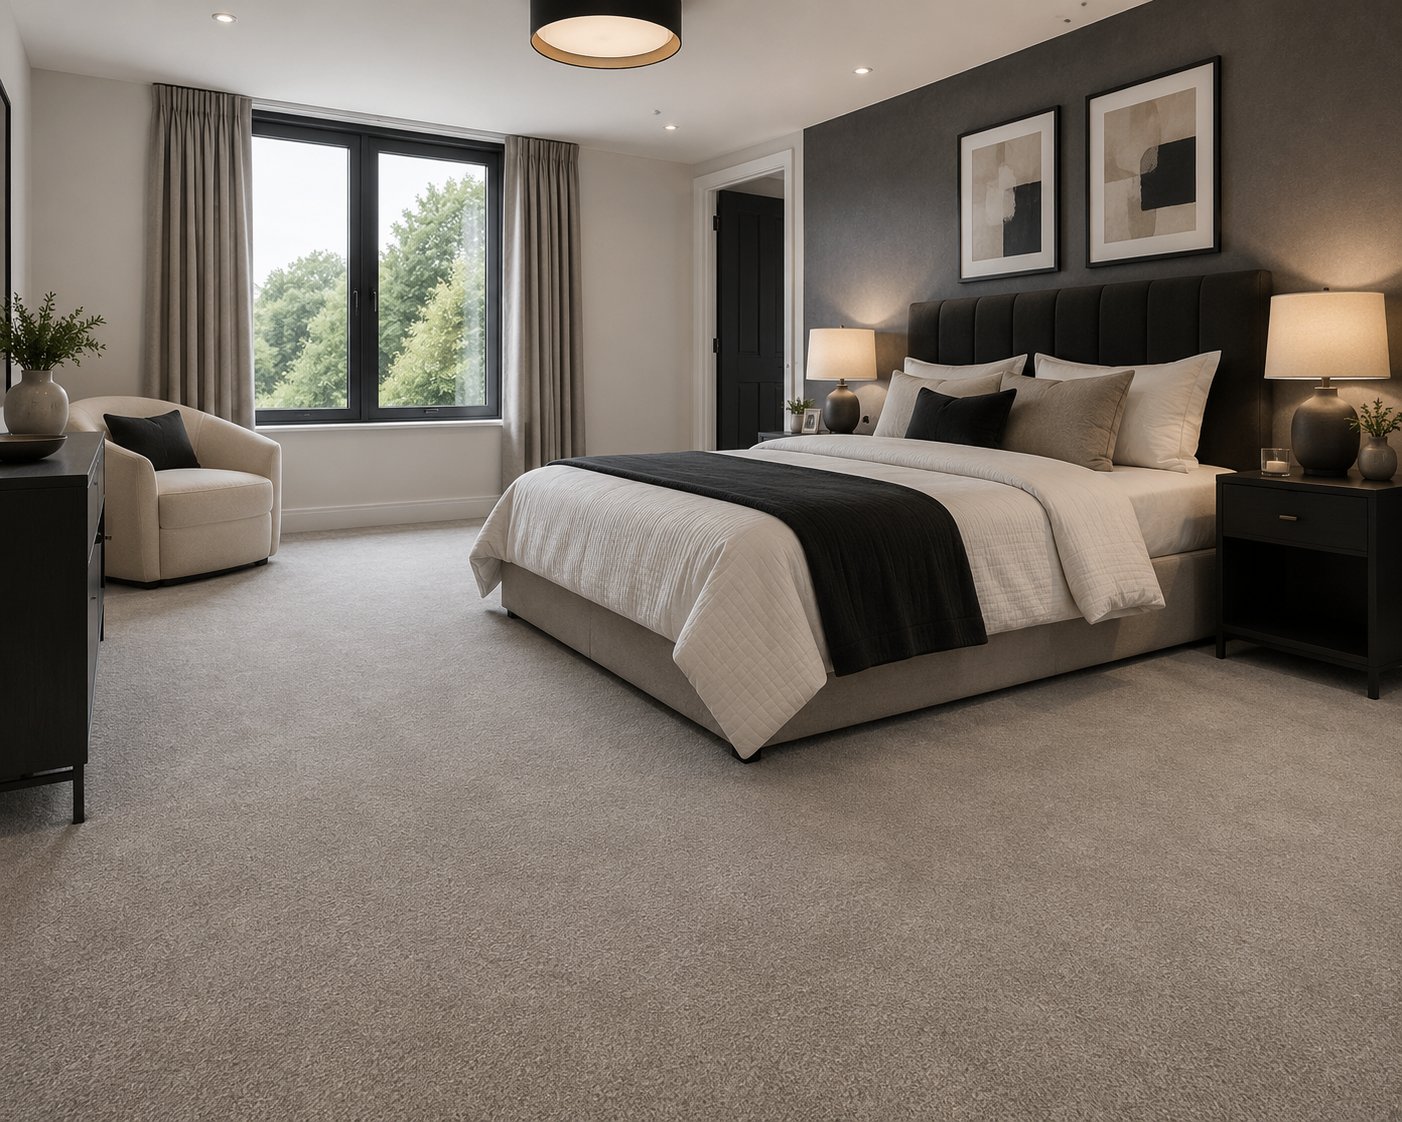
Underlay, trims and accessories in Strood
Underlay and Trim Fitting, Strood ME2
Underlay and trim packages for Strood ME2, specified against tog, subfloor moisture and door clearance before anything is ordered.
Hallways and porches in Strood, particularly period properties near Higham, often need a threshold trim that handles a genuine step change between an original quarry tile or stone entrance and a newer floor covering just inside the door. We measure exact height differences on these Strood jobs rather than fitting a generic reducer bar and hoping it closes the gap.
Commercial units along A228 in Strood benefit from tackifier-fixed carpet tiles specifically because footfall patterns near doorways and till points wear certain tiles faster than others, and single-tile replacement avoids relaying the whole floor.
Extensions near Higham in Strood that add underfloor heating need their underlay tog rechecked even if the rest of the house keeps its existing carpet and underlay, since the new heated area has different rules to the rest of the property.


Ask about underlay and trims in Strood
Skirting and scotia decisions for Strood period and modern builds
Older 1960s estates properties around Higham more often have timber skirting that lifts cleanly for a scotia-free finish, while newer housing towards Medway City Estate with adhesive-fixed skirting is more practically finished with scotia or quadrant beading instead. This decision changes both the finished look and the labour time, so we agree it on survey rather than on the day of fitting.
Scotia colour matched to the floor rather than the skirting reads better in most Strood homes, since the eye follows the floor line first at a room's edge. We hold a range of scotia finishes to match common laminate and engineered wood tones fitted across Strood.
Stair nosing checks on Strood staircases
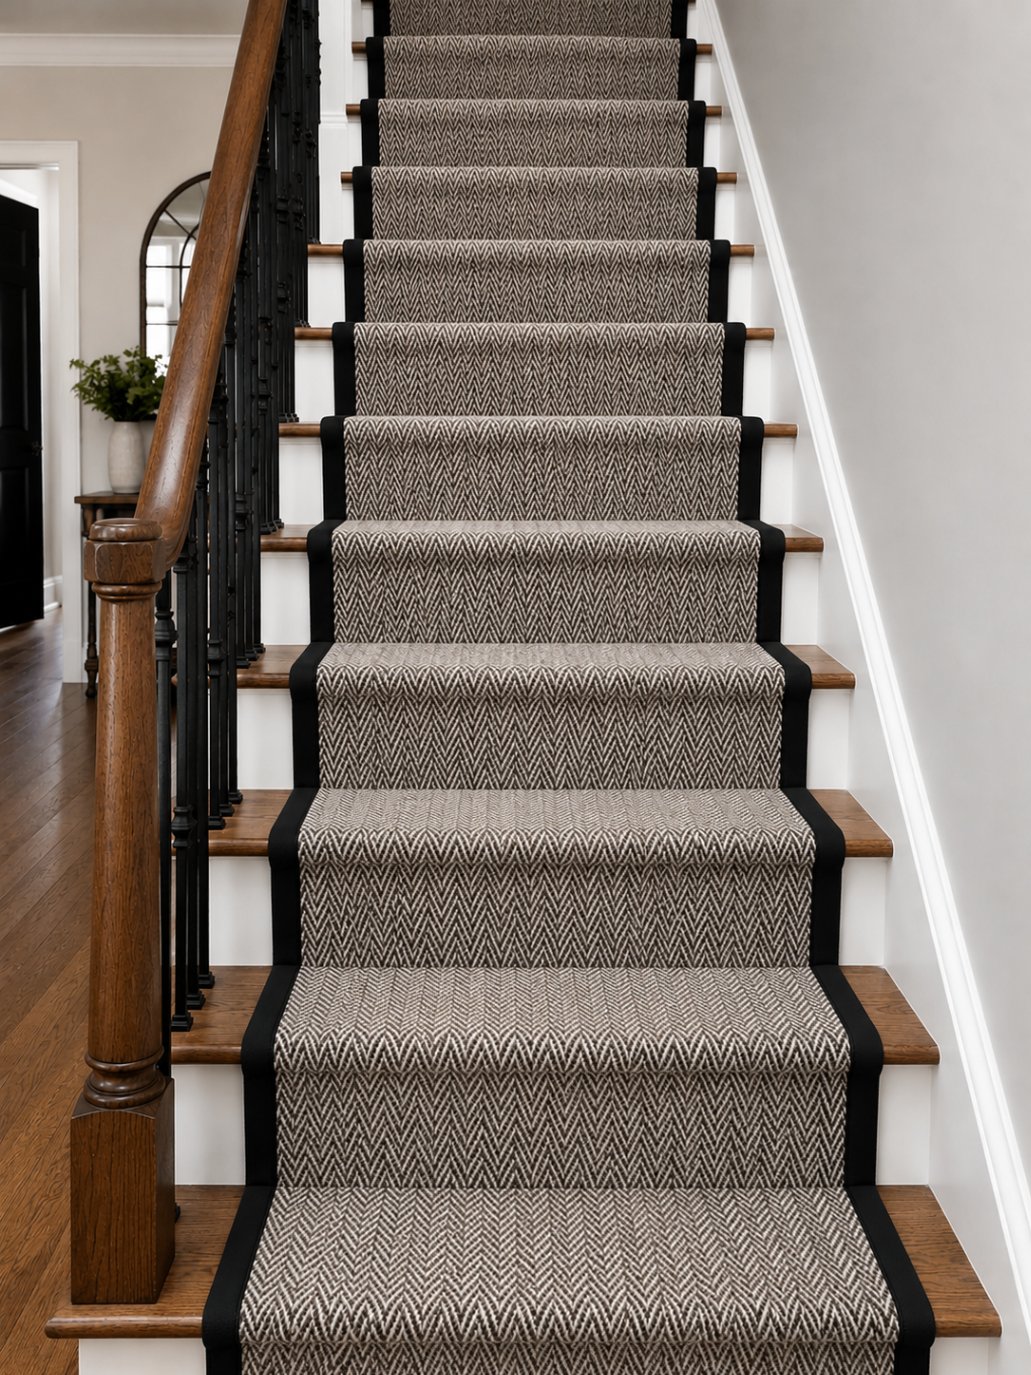
Staircases in taller 1960s estates housing around Medway City Estate in Strood take more daily wear on the front edge of each tread than any other part of the floor, which is why nosing condition is one of the first things assessed on a stair survey. A nosing that has worn thin or come loose changes the depth a foot expects underfoot, a genuine trip risk on stairs used daily.
We specify nosing as part of the stair carpet or hard floor quote in Strood, not as an optional extra, and check existing nosing condition even where only the stair covering itself is being replaced.
| Floor covering | Nosing type | Fitted before or after covering |
|---|---|---|
| Carpet | Metal or soft-edge protector | Before carpet |
| LVT | Structural stair nosing profile | Integrated during fit |
| Laminate | Matched stair edge profile | Integrated during fit |
New-build moisture checks around Medway City Estate
New-build and extension work around Medway City Estate in Strood is often on a concrete slab that looks finished long before it has fully dried, and residual moisture in a slab like this can damage a laminate or LVT floor laid too soon. We take a moisture reading before fitting on every new-build job in Strood rather than relying on the build completion date.
Where a reading is above the safe threshold for the chosen floor, we specify a DPM sheet or a liquid damp proof membrane on the slab before any underlay is laid, adding a short delay that is far cheaper than lifting a failed floor later.
Commercial trims and tackifier use around A228
Shops and commercial units along A228 in Strood more often specify carpet tiles with tackifier rather than a permanent adhesive bond, which allows individual tiles to be lifted and replaced if damaged or stained without disturbing the rest of the floor. This matters in units with regular footfall where a single tile is likely to need swapping before the whole floor needs replacing.
Threshold trims in commercial units around Strood also tend towards heavier-duty metal profiles than domestic jobs, since shopfronts and fire doors see more repeated wheeled and foot traffic across the threshold each day.
- Tackifier allows single tile replacement without disturbing the rest of the floor
- Heavier-duty metal threshold profiles suit shopfront and commercial doorways
- Specify trims for wheeled traffic separately from purely pedestrian doorways
What we check before quoting in Strood
- Match scotia and beading colour to the floor rather than the skirting
- Confirm adhesive type matches both the floor covering and the subfloor material
- Check whether tackifier rather than full-bond adhesive suits a commercial tile fit
- Confirm metal finish and gauge for door bars against expected foot or wheeled traffic
- Request or issue a test certificate for acoustic underlay used in a leasehold flat
- Confirm subfloor type, timber or solid, before specifying any underlay
How the underlay and trims job runs
- 1Fit gripper and edge trims to position
Gripper is set the correct distance from the wall on every edge, and threshold tracks for door bars are fixed and measured before the floor covering arrives.
- 2Lay underlay and fit the floor covering
Underlay is cut, taped or stapled as the product requires, then the carpet, LVT, laminate or wood floor is fitted directly onto it.
- 3Fit scotia, beading and nosings last
Scotia, beading, stair nosings and door bar covers are fitted once the floor is down and settled, matched in colour and finish to the floor rather than the skirting.
- 4Survey and moisture check
We assess subfloor type, take a moisture reading on solid floors, and check for underfloor heating or lease conditions before specifying underlay or trims.
- 5Specify underlay to the floor above
Underlay type, tog and thickness are chosen against the floor covering, the room's traffic level and any heating or acoustic requirement identified on survey.
Underlay, trims and accessories questions from Strood customers
- Can scotia be colour matched to my new floor in Strood?
- Yes, we hold a range of scotia and beading finishes matched to common laminate and engineered wood tones, and we match to the floor rather than the skirting for a cleaner finished line.
- Do older Strood houses need different trims to new builds?
- Often, yes. Older housing stock more commonly has timber skirting that lifts for a scotia-free finish, while newer builds with adhesive-fixed skirting are usually finished with scotia or quadrant beading instead.
- How do you decide which threshold bar to use in a Strood hallway?
- We measure the exact height difference and materials at each threshold individually, since a single hallway can need two or three different profiles depending on what sits either side of each doorway.
- Is tackifier suitable for a domestic carpet tile fit in Strood?
- It can be, particularly where a customer wants the option to lift and replace individual tiles later, though full-bond adhesive is more common in domestic settings than commercial ones.
- Do you keep records of acoustic underlay used in Strood flats?
- Yes, we keep the test certificate for the specific underlay and floor combination fitted, in case a managing agent or neighbour asks for evidence of compliance after the work is completed.
- What happens if a moisture reading in my Strood property comes back high?
- We would specify a DPM sheet or, in more serious cases, a liquid damp proof membrane applied to the slab before any underlay or floor covering is laid, rather than proceeding and risking a failed floor.
Where we fit underlay and trims around Strood
We cover Higham, Temple Marsh, Frindsbury, Cuxton, Wainscott and the wider ME2 area, reaching Strood via M2 Junction 2, A2, A228. Commercial work runs at Knight Road, Medway City Estate, Strood Retail Park.
Showroom and warehouse: Unit 9, Matilda Close, Gillingham Business Park, Gillingham, Kent, ME8 0PY
Every service we cover in Strood.
Warm underfoot, quiet in use, and available in twist, loop, saxony and Berber constructions to suit bedrooms, stairs and living rooms.
Rigid, layered vinyl planks and tiles built around a wear layer and a printed decorative film, fitted glued or clicked over a properly prepared subfloor.
An HDF-cored floating floor with a printed decor layer under a hard AC-rated wear surface, usually the least expensive of the hard floors.
Not all underlay is equal. Compare foam, rubber, fibre and PU underlays for comfort, sound and durability.
Why flats often need acoustic underlay for sound insulation, how ratings work, and what to check before choosing flooring.
What skirting, beading and transition trims do at the edges of a new floor, and when each type is used for a neat finish.
Booking underlay and trims in Strood
Gripper, door bars, scotia and stair nosings are the details that make a floor look properly fitted rather than laid, and we treat them as part of the specification from the first survey, not an afterthought at the end.