Hotel and Hospitality Flooring Specification
Hotel and hospitality flooring specified by area: front of house impression, kitchen safety vinyl, bedroom acoustics and phased closure.
A hotel or hospitality building runs two entirely different flooring briefs at once. Front of house needs to hold an impression, in a lobby, restaurant or bar where guests form a judgement in the first few steps, while back of house needs to survive kitchen grease, wet floors and constant staff traffic without a single slip incident. Treating the whole building as one specification misses both jobs.
Guest bedrooms and corridors carry their own separate requirement again, this time centred on acoustic performance. A guest woken by footsteps or a trolley in the corridor above or next door is a common source of complaint, and this is addressed through carpet construction and underlay build-up rather than through the visible finish alone. Fire performance classification runs underneath every choice in the building, from bedroom carpet to escape route flooring, and is not negotiable once set by the fire strategy.
Hospitality flooring projects rarely get a full building closure. Refits are phased floor by floor or wing by wing so rooms stay sellable and restaurants stay open, with out of hours fitting and a firm handback time for each area agreed before work starts.
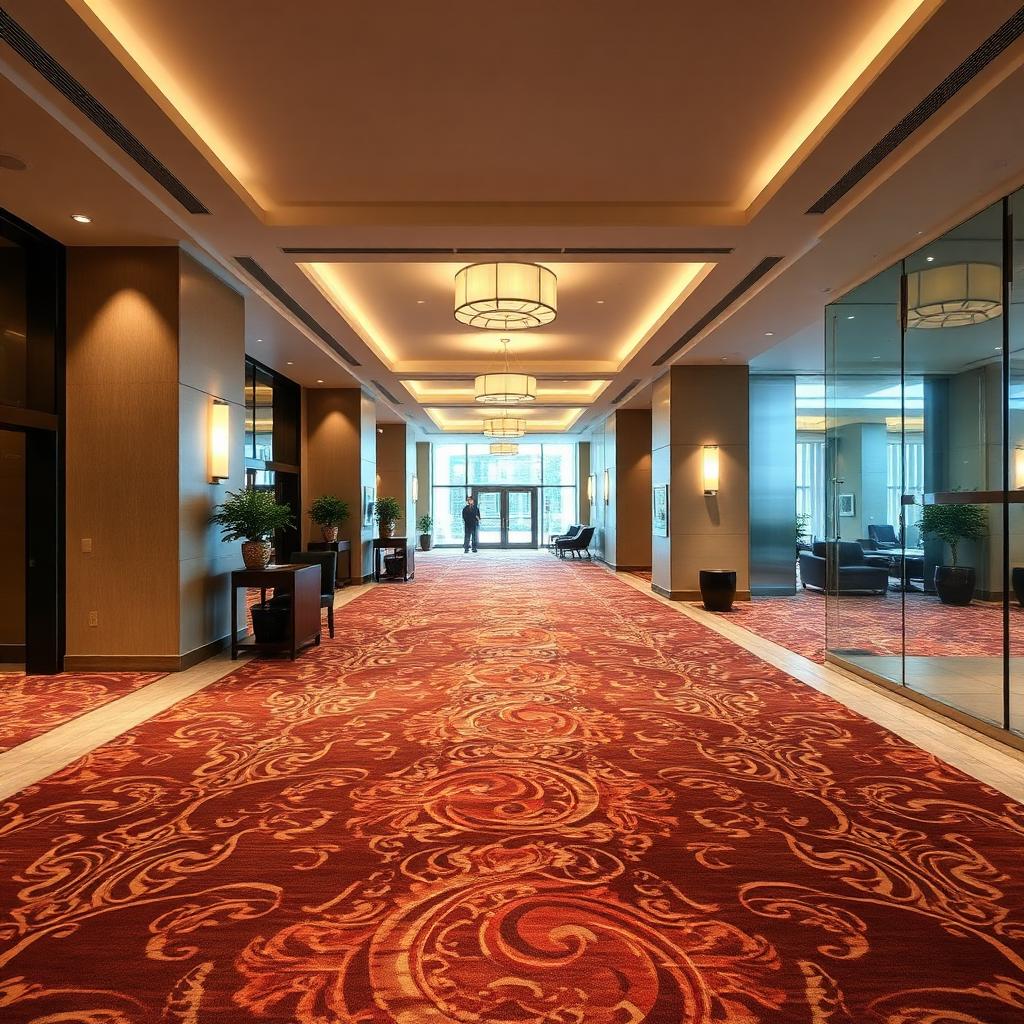
Front of house impression: lobby, restaurant and bar
Lobbies, restaurants and bars are the areas guests judge the building by, and flooring here is chosen for appearance and comfort underfoot as much as durability, though durability still has to hold up to heavy footfall, luggage trolleys and spilled drinks. Carpet, LVT and natural-look vinyl are all used depending on the style of the venue and the wear pattern expected.
Even in these areas, a slip-resistant finish is specified anywhere drinks are served or spillage is likely, such as bar fronts and the approach to a restaurant pass, so the impression the floor makes does not come at the cost of a safety incident.
- Heavy-duty carpet tile or broadloom for lobby and lounge areas
- Wear-resistant LVT or vinyl for restaurant and bar floors
- Slip-resistant finish at bar fronts and service pass areas
- Matting zones at entrances to control grit and moisture
Back of house safety flooring: kitchens and service areas
Commercial kitchens generate grease, water and food debris continuously, and back of house flooring is specified first for slip resistance under wet and greasy conditions, then for chemical resistance to the cleaning products used at the end of every shift. A studded or aggregate-finish safety vinyl with a coved skirting is standard through kitchens, wash-up and food stores.
Corridors linking kitchen to restaurant, and staff-only service routes, take heavy trolley traffic and are specified to the same durability standard as the kitchen itself, even though they are not seen by guests.
| Area | Primary requirement | Typical finish |
|---|---|---|
| Lobby and lounge | Appearance, comfort | Carpet tile or broadloom |
| Restaurant and bar | Wear resistance, spillage | LVT or vinyl sheet |
| Kitchen and wash-up | Slip and chemical resistance | Studded safety vinyl, coved |
| Guest bedroom | Acoustic comfort, comfort underfoot | Carpet with acoustic underlay |
| Corridor and stairs | Wear, fire performance | Contract carpet, fire-rated |
Acoustic performance in bedrooms and corridors
Impact sound from footsteps, trolleys and adjoining bedrooms is one of the most common guest complaints in hotels, and it is controlled through the carpet and underlay construction rather than the carpet pattern or colour. A denser underlay with a higher impact sound reduction figure is specified under bedroom carpet, and the same principle applies to corridor carpet above a guest room ceiling.
Where a building has a specific acoustic target, whether from planning conditions on a conversion or an internal brand standard, underlay and carpet construction are selected together to work toward that figure rather than chosen on comfort or price alone.
- Higher-density acoustic underlay under bedroom carpet
- Matching underlay in corridors above occupied rooms below
- Carpet construction chosen alongside underlay, not separately
- Acoustic target confirmed against any planning condition or brand standard
Stair and corridor carpet built for continuous traffic
Stairs and corridors take the heaviest and most concentrated foot traffic in the building, with every guest and staff member passing over the same strip of carpet repeatedly, and nosings on stairs take additional wear and a fall risk if left ungripped. Contract-grade carpet with a higher density pile is specified for these routes, fitted with secure edge trims and stair nosing protection rather than domestic-grade fitting methods.
Pattern and colour are chosen partly for practical reasons here too, since a busier pattern in a stairwell or corridor disguises soiling between cleaning cycles far better than a plain contract carpet would.
Fire performance classification across the building
Every flooring product in a hotel or hospitality building sits against a fire performance class set by the building's fire strategy, and this class differs by location, with escape routes and stairwells generally held to a stricter standard than a standalone bedroom. This is set before flooring is chosen, not adjusted afterwards, and the classification for each product is confirmed on the manufacturer data sheet before ordering.
Where a floor is being replaced like for like the existing fire strategy documentation is checked first, and where the layout or use of a space is changing we flag that the fire strategy itself may need reviewing before flooring is specified.
Phased closure floor by floor or wing by wing
Hotels generally cannot close completely for a refit without losing room revenue, so work is phased floor by floor or wing by wing, with each section decanted, refitted and handed back before the next begins. This is set out in a programme agreed with hotel management before work starts, including which rooms are out of service on which dates.
Public areas such as the lobby or restaurant are often done in a shorter, more intensive out of hours window since they cannot be sectioned off from guests in the same way bedroom floors can.
- Floor by floor or wing by wing phasing to protect room revenue
- Rooms decanted, refitted and handed back on a fixed programme
- Public areas fitted overnight or in short intensive closures
- Method statement covers guest and staff access throughout works
Cure times, cleaning regimes and product data for facilities teams
Adhesive cure times are built into the room-by-room programme so a bedroom is not sold before the floor is genuinely ready for use, and any odour clearing period is scheduled in as well. Cleaning regimes differ sharply between front of house carpet, which needs regular vacuuming and periodic deep cleaning, and back of house safety vinyl, which needs a daily chemical clean suited to kitchen conditions.
Manufacturer product data, including fire classification, slip rating and cleaning guidance, is supplied for every product specified so the hotel's facilities team has a single reference for maintenance and any future compliance check.
Frequently asked questions
- Why does a hotel need different flooring in different areas?
- Each area has a different job. Front of house needs to hold an impression, kitchens need slip and chemical resistance, bedrooms need acoustic comfort, and corridors need to survive continuous heavy traffic. One specification across the whole building rarely does all of that well.
- Can you refit a hotel without closing it?
- Yes, this is the normal approach. Work is phased floor by floor or wing by wing so rooms stay sellable, with public areas often fitted in a short out of hours window instead of a full closure.
- How is acoustic performance addressed in bedroom flooring?
- Through the underlay and carpet construction together, using a higher-density acoustic underlay to reduce impact sound transfer to the room below. Where a specific acoustic target applies we select the build-up to work toward it.
- What flooring do you fit in commercial kitchens?
- Typically a studded or aggregate-finish safety vinyl with a coved skirting, chosen for slip resistance under wet and greasy conditions and for resistance to the cleaning chemicals used after each shift.
- Does fire performance affect which carpet we can use?
- Yes, every product is checked against the fire performance class required for its location under the building's fire strategy, with escape routes and stairwells generally held to a stricter standard than a bedroom.
- How long before a refitted bedroom can be sold again?
- This depends on adhesive cure time and any odour clearing period for the products used, which we build into the room-by-room programme so a room is not sold before it is genuinely ready.
- Can you match new corridor carpet to an existing brand standard?
- Yes, where a brand standard or existing pattern applies we work to match it, and where it does not we can recommend a pattern suited to concealing wear between cleaning cycles.
- What happens to old flooring during a phased refit?
- It is removed and disposed of as each phase is completed, so waste does not accumulate across the site while other floors or wings remain in guest use.
Where to go next
Our full range of contract flooring services.
Slip-resistant vinyl for kitchens and back of house.
Contract-grade carpet tile for corridors and offices.
More on flooring for hotels and venues.
Send your floor plan and phasing dates.
Flooring considerations for retail and hospitality venues — footfall, brand image, slip resistance and out-of-hours fitting around trading.
Contract-grade or domestic carpet — understand construction, durability and where each is actually needed.
Why flats often need acoustic underlay for sound insulation, how ratings work, and what to check before choosing flooring.
How commercial flooring projects are costed — area, product spec, subfloor, phasing and out-of-hours work — with guide-only UK price bands.
Free measure, free written quote
Send us your floor plan and phasing requirements for a written hospitality flooring specification.
Showroom and warehouse: Unit 9, Matilda Close, Gillingham Business Park, Gillingham, Kent, ME8 0PY