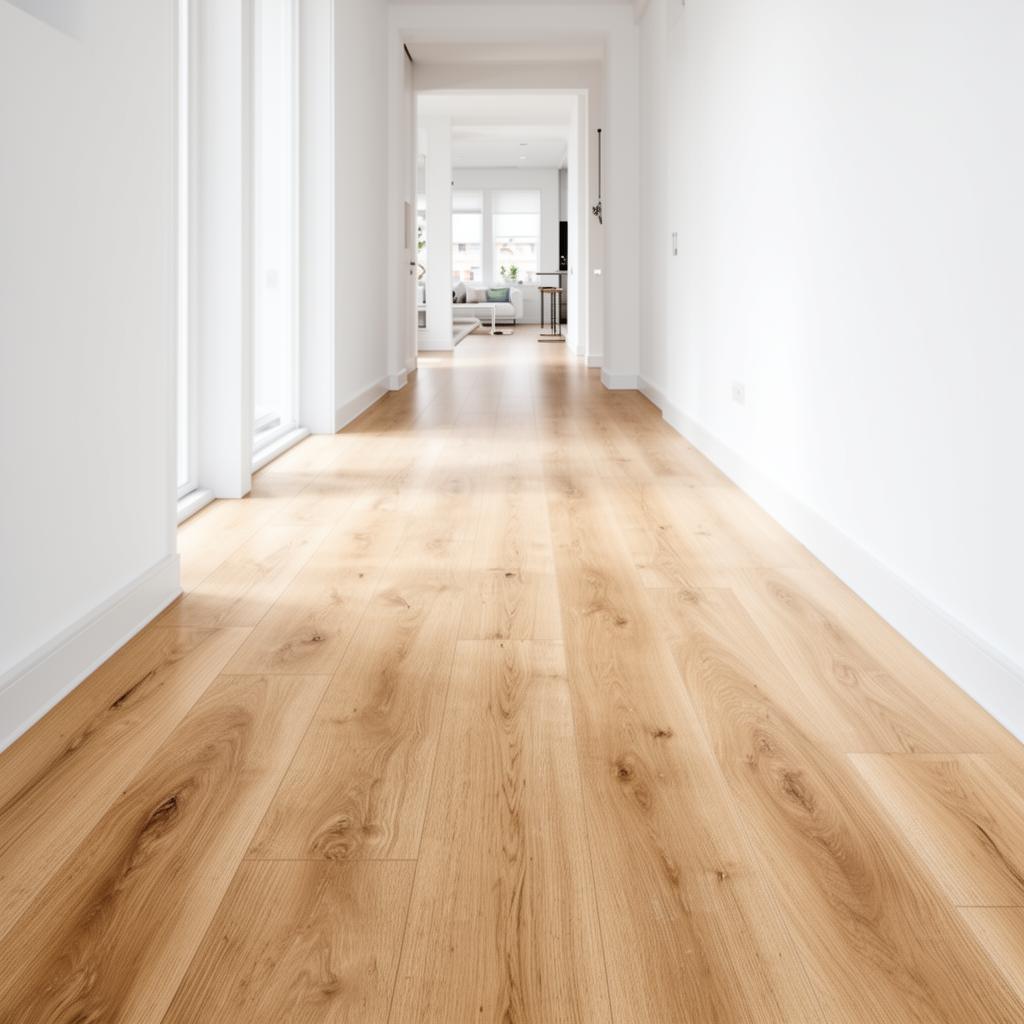
Laminate Flooring Installation, Step by Step
How laminate flooring is installed, step by step: acclimatising boards, levelling, underlay, expansion gaps, doorways and finishing trims, plus common mistakes.
Laminate is installed as a floating floor: click system planks lock together over an underlay without being glued or nailed to the subfloor, with a small expansion gap left around every wall. The quality of the finish depends far more on how flat the base is and how carefully the edges and doorways are handled than on the board itself.
Below is the order a careful fit follows, what each step is for, and the shortcuts that cause most of the laminate problems we are called back to fix on floors fitted by others.
Before the boards come out of the box
Laminate should sit in the room it is going into for a period before fitting so it settles to the temperature and humidity of the house. Boards fitted cold straight from a van can move once the heating comes on.
The room needs to be cleared, the old covering lifted and the subfloor checked. Laminate will bridge small dips, but anything more than a minor variation causes springy spots, creaking joints and eventually broken locking edges.
Getting the subfloor right
On timber floors, loose boards are screwed down and high spots planed. On concrete, we check for moisture and use smoothing compound where the slab is uneven. A damp proof membrane goes down on concrete ground floors so moisture cannot reach the boards from below.
This is the stage that separates a floor that feels solid from one that bounces. It is also the stage most often skipped on cheap quotes.
Underlay and laying the planks
Our laminate fits come with acoustic underlay as standard. It evens out tiny imperfections, reduces the hollow sound laminate can make, and cuts noise travelling to rooms below.
Planks are laid parallel to the longest wall or the main light source, with end joins staggered so no two line up. The first row is set straight off a line rather than a wall, because few walls are truly straight, and the last row is cut to width.
- Stagger end joins so the floor looks natural and stays strong
- Mix boards from several packs so the pattern does not repeat
- Keep the expansion gap around walls, pipes and door frames
- Undercut door linings so boards slide under rather than butt up
Expansion gaps, doorways and trims
Because laminate moves slightly with the seasons, it must never be trapped. The gap at the walls is hidden by skirting or beading, and wide open spans or long runs through doorways may need a break with a threshold strip.
Door bars, scotia beading and pipe collars are the finishing details people notice. Our skirting and edge trims guide covers the choices in more detail.
Choosing a laminate that suits the room
For busy family homes we recommend click system planks with an AC4 wear rating, from brands such as Quick-Step and Egger Pro. They handle pets, children and the front door without the scratches lighter grades show.
Laminate is not the best choice for bathrooms or anywhere that gets standing water. LVT or sheet vinyl is safer there, and our laminate versus LVT comparison explains why.
Mistakes that shorten a laminate floor's life
- Fitting over an uneven base, which strains the click joints
- Leaving no expansion gap, so boards peak or buckle in summer
- Screwing or pinning skirting through the laminate
- Wet mopping, which lets water into the joints
- Heavy furniture without felt pads, which dents the surface
Frequently asked questions
- Does laminate need to be glued down?
- No. Laminate is a floating floor. The planks click together over underlay and are held in place by their own weight and the locking joints.
- Why does laminate need a gap around the edge?
- The boards expand and shrink slightly with temperature and humidity. The gap gives them room to move and is hidden by skirting or beading.
- Can laminate go over floorboards?
- Yes, once loose boards are fixed and high spots dealt with. An uneven timber floor needs attention first or the laminate will flex and creak.
- Is underlay included when you fit laminate?
- Yes. Our laminate installations include acoustic underlay as standard.
- Can laminate be fitted in a kitchen?
- It can in a kitchen with care, but it does not like standing water. For bathrooms and wet areas we usually recommend LVT or sheet vinyl instead.
Keep reading
What decides the cost of laminate flooring fitted: board grade and thickness, room shape, underlay, subfloor work, trims and removing the old floor.
LVT or laminate? Compare water resistance, feel underfoot, durability and guide costs to pick the right floor for your room.
Why laminate boards separate over time and how we close the gaps or refit the floor correctly.
See how we survey, prepare and fit laminate across Kent.
Talk it through with a fitter, not a call centre
Book a free measure and we will check your subfloor and give you a written laminate quote with underlay and trims listed.