
Engineered wood in Faversham
Engineered wood floors for Faversham homes
Engineered wood floors for Faversham homes. Multi-ply stability, real wood surface, sanded or oiled finishes explained.
Kitchens and hallways in Faversham homes see more spills and more foot traffic than a living room, and we usually steer customers there towards a lacquered finish and a stricter no-wet-mopping routine, keeping oiled boards for lower-traffic rooms where spot maintenance is easier to keep up with.
Bay-fronted houses along M2 Junction 6/7 put extra humidity swing on the boards nearest the glass, and we plan expansion clearance and finish choice around that exposure rather than treating the whole room the same.
Households near Oare moving from carpet to engineered wood usually ask about warmth and noise underfoot, both of which come down to fitting method and underlay choice rather than the flooring itself.

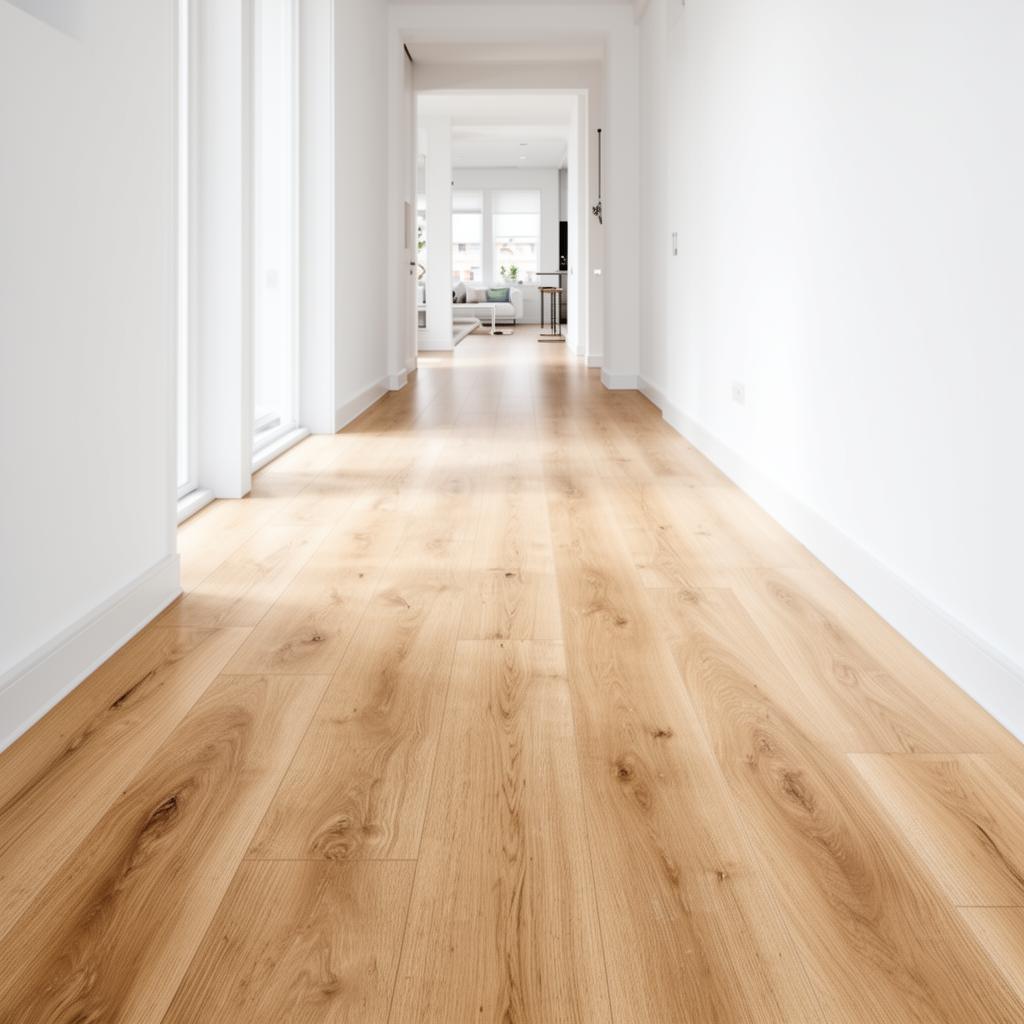
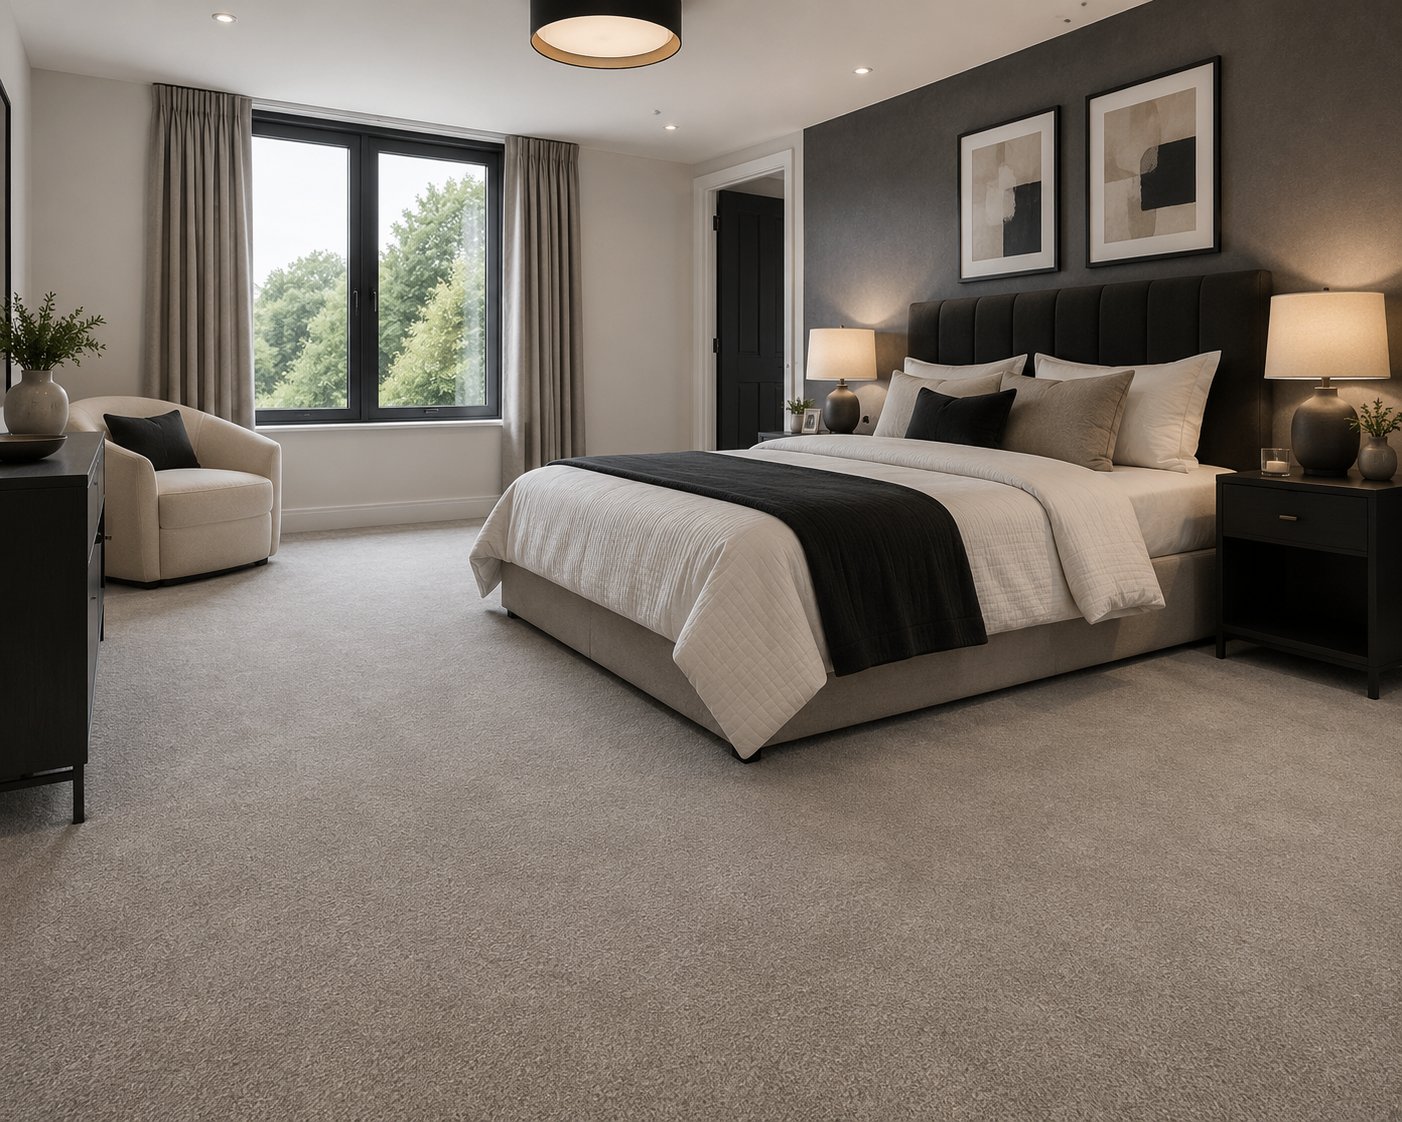
Ask about engineered wood in Faversham
When we would not recommend engineered wood in a Faversham property
A room with persistent damp, a bathroom with regular standing water, or a subfloor that cannot be brought to an acceptable moisture reading are all cases where we would steer a Faversham customer towards LVT instead rather than fit engineered wood into conditions it will not tolerate.
We would rather turn down a spec than fit a floor we expect to fail, and we say so plainly at the survey if that is the situation.
Reading a Faversham subfloor before quoting
Suspended timber floors, common in older small business units around Faversham, need checking for movement and ventilation before engineered wood goes down, since a bouncy or poorly ventilated subfloor undermines even a good fit. Screeded slabs need a moisture reading, especially in newer builds near Whitstable Road industrial where the screed may not have had long to cure.
We record both at survey and again on the day of fitting, because conditions change between a viewing and a fitting date, particularly if the heating has been run differently in between.
- Suspended timber checked for movement and ventilation
- Screed moisture read with a calibrated meter, not guessed
- Levels checked across the room, not just at one point
- UFH system confirmed and matched to board and adhesive
Fitting method for Faversham properties with underfloor heating
Glue-down is our default over UFH in Faversham homes because it keeps the board in even contact with the heat source and avoids the air gap a floating floor can leave under each board. We size the expansion gap around the perimeter to the room's total run, particularly in open-plan extensions common near M2 Junction 6/7.
Where a floating floor is preferred, we specify a heat-rated underlay and check the manufacturer's maximum floor surface temperature before committing to a spec.
Choosing a finish for how a Faversham household actually lives
A busy kitchen or hallway in a family home near Oare usually points towards a lacquered finish for its wipe-clean surface, while a quieter living room or bedroom can carry an oiled finish, which is easier to spot repair but needs more regular upkeep.
We ask about cleaning habits and pets before recommending either, since both finishes are undone by the same thing, standing water and wet mopping.
| Room | Typical wear | Finish usually recommended |
|---|---|---|
| Kitchen or utility | Spills, foot traffic, grit | Lacquer, wipe-clean surface |
| Hallway | Grit, weather off shoes | Lacquer, with a barrier mat |
| Living room | General foot traffic | Oil or lacquer, either suits |
| Bedroom | Low traffic | Oil, easier to spot maintain |
What we check before quoting in Faversham
- Check radiator pipe positions and bay window exposure for extra clearance or finish requirements.
- Confirm whether a lacquered or oiled finish suits the room's expected traffic and cleaning routine.
- Check for any residual damp proof membrane requirement over a solid slab before fitting.
- Confirm the acclimatisation period required and whether the room can be brought to living temperature beforehand.
- Check existing skirting and door linings allow for an expansion gap without being refitted tight.
- Confirm the doorway transition and threshold detail where engineered wood meets another floor covering.
How the engineered wood job runs
- 1Acclimatisation
Boards are delivered and left in the room, out of their wrapping, for the manufacturer's specified period, with the room held at normal living temperature so the wood settles before fixing begins.
- 2Subfloor preparation
Any levelling, damp proof membrane or ply overlay needed is carried out first, since engineered wood tolerates minor imperfections but still needs a flat, stable base to perform properly.
- 3Fitting
Boards are glued down or floated according to the agreed spec, with expansion gaps set to the room's run width and clearance left at radiators, thresholds and bay windows.
- 4Finishing and trims
Beading, thresholds and any site-finished coats are completed, and the expansion gap is covered rather than closed off, so the floor keeps room to move seasonally.
- 5Handover and maintenance guidance
We explain the cleaning routine for the specific finish supplied, provide the manufacturer's maintenance sheet, and flag how the heating should be run in through the first season.
Engineered wood questions from Faversham customers
- Do you supply-only or fit as well in Faversham?
- Both. We offer supply-only for customers with their own fitters and full supply-and-fit using our own employed fitters, for domestic and commercial jobs around Faversham.
- How long does an engineered wood fit take in a typical Faversham home?
- It depends on room size, subfloor preparation needed and acclimatisation time, which we build into the schedule. We give a realistic timeframe at the survey stage.
- Is engineered wood suitable for my Faversham kitchen?
- Often yes, with a lacquered finish and a no-wet-mop routine, though rooms with persistent spills or standing water risk may be better suited to LVT, which we would discuss honestly at survey.
- Do you fit engineered wood over underfloor heating in Faversham homes?
- Yes, provided the board and adhesive are UFH rated. We check the heating system's specification against the flooring manufacturer's before ordering.
- What happens if my Faversham subfloor is damp?
- We would not fit over it until the moisture reading is acceptable, which may mean a damp proof membrane, further drying time, or in some cases recommending an alternative floor covering.
- Can you match an existing engineered wood floor elsewhere in my Faversham property?
- We can try to match colour and board width closely, though exact matches depend on the original product still being available. We would confirm this before ordering.
Where we fit engineered wood around Faversham
We cover Oare, Ospringe, Preston, Boughton-under-Blean and the wider ME13 area, reaching Faversham via M2 Junction 6/7, A2, A251. Commercial work runs at Brogdale, Whitstable Road industrial, Faversham town centre.
Showroom and warehouse: Unit 9, Matilda Close, Gillingham Business Park, Gillingham, Kent, ME8 0PY
Every service we cover in Faversham.
Single species boards, timber right through, secret nailed or fully bonded, sanded and refinished for decades rather than replaced.
An HDF-cored floating floor with a printed decor layer under a hard AC-rated wear surface, usually the least expensive of the hard floors.
Rigid, layered vinyl planks and tiles built around a wear layer and a printed decorative film, fitted glued or clicked over a properly prepared subfloor.
Why engineered wood floors cup, crown or gap, and the humidity and subfloor fixes that resolve it.
Laminate looks like wood but isn't — compare it against real engineered wood on feel, longevity and value.
Choosing between LVT and engineered wood? Compare looks, water tolerance, refinishing and lifespan before you buy.
Booking engineered wood in Faversham
Fitting method matters as much as the board itself. Glue-down suits UFH and wide boards, floating suits speed and a heat-rated underlay, and getting this wrong shows up as noise, movement or uneven heat transfer later.