
Laminate flooring in Faversham
Laminate flooring fitters covering Faversham
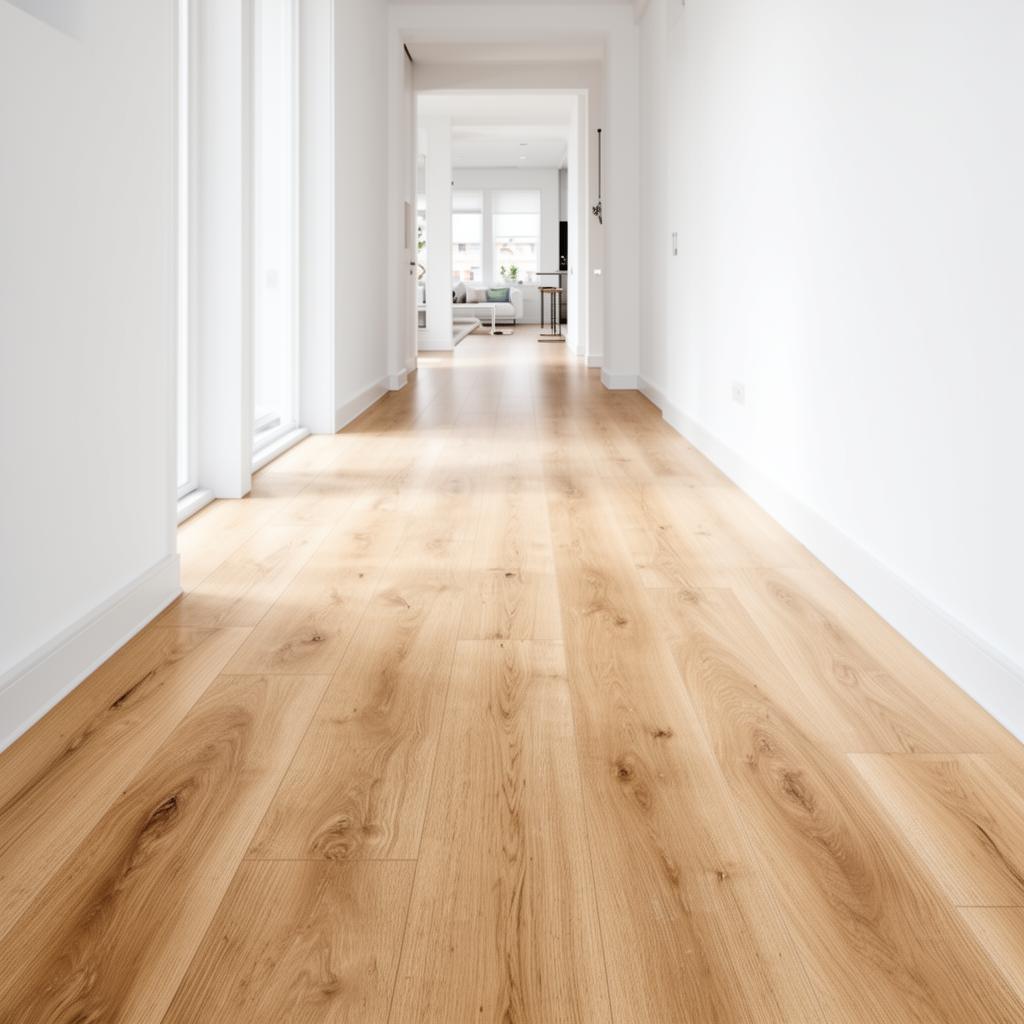
Fitters covering Faversham and Whitstable Road industrial for laminate flooring. HDF-cored boards fitted to manufacturer spec, with a free written quote first.
Whether the job is a single room near M2 Junction 6/7 or a full small business units renovation across ME13, our approach to laminate in Faversham stays the same: measure and survey properly, quote in writing, fit with the correct expansion allowance, and hand the floor over with clear guidance on cleaning and care so it lasts as long as the material allows.
Conversions and flats around Oare often have shared floors where noise transfer matters, and an acoustic-rated underlay under laminate makes a real difference to how the flat below experiences footfall.
New build plots near M2 Junction 6/7 in Faversham usually have flat, modern subfloors, but fresh screed can still carry residual construction moisture for longer than expected, so we always test before fitting rather than assuming.

Ask about laminate in Faversham
Aftercare guidance we leave with Faversham customers
Every laminate job in Faversham finishes with clear aftercare guidance: clean damp rather than wet, fit felt pads under furniture, use doormats at external doors, and check behind any plumbed appliances periodically for slow leaks that could reach the joints. This costs nothing and adds meaningfully to how long the floor keeps its finish.
We also leave Faversham customers with basic guidance on spare boards from the same batch, since dye lots can vary slightly between production runs, and keeping a small stock of the original boards makes any future repair near Oare a straightforward colour match rather than a guessing game.
Subfloor checks we carry out before quoting in Faversham
Before we quote for laminate in Faversham we check subfloor type, flatness and moisture, because those three readings decide the underlay specification and whether any preparation work needs adding to the quote. A concrete subfloor near Whitstable Road industrial that reads high on a moisture meter needs a DPM-integrated underlay or, in some cases, a separate liquid DPM before laminate can go down safely.
Suspended timber subfloors common in older Faversham housing get a different check, focused on board movement, squeaks and gaps between existing boards rather than moisture, since a bouncy or uneven timber subfloor transmits straight through a floating laminate floor if it is not addressed first.
- Moisture meter reading on concrete or screed subfloors
- Flatness check with a straight edge across the room
- Inspection of suspended timber boards for movement or gaps
- Confirmation of existing floor covering being fully removed
Underlay choices we recommend around Faversham
Underlay is not a one-size-fits-all product, and in Faversham the choice usually comes down to subfloor type and whether sound insulation between floors matters, which it often does in converted flats near Whitstable Road industrial. A combination foam underlay with an integrated DPM covers most ground floor concrete jobs, while acoustic underlays get specified more often in upper floor flats where noise transfer to the property below is a real concern.
For small business units properties in ME13 with underfloor heating, we check the underlay is rated for use over heated screed, since not every laminate underlay copes well with sustained warmth without losing its performance over time.
Room by room suitability for laminate in Faversham homes
Living rooms, bedrooms, hallways and studies across Faversham are generally straightforward laminate rooms, provided the AC rating matches the traffic level, and this covers the great majority of enquiries we get from Oare and the wider Swale Borough Council area. Kitchens can work with laminate too, but only with careful sealing at appliance edges and a clear understanding from the customer about wiping up spills promptly.
Bathrooms, utility rooms and conservatories near M2 Junction 6/7 are where we more often steer Faversham customers towards LVT instead, because the moisture exposure in those rooms works against the one weakness laminate genuinely has at the HDF core and joints.
| Room type | Laminate suitability | Main consideration |
|---|---|---|
| Living room or bedroom | Well suited | Match AC rating to expected traffic |
| Hallway | Well suited with AC4 or above | Grit management and doormats |
| Kitchen | Workable with care | Seal and monitor appliance edges |
| Bathroom or utility room | Not recommended | Consider LVT instead |
What we check before quoting in Faversham
- Identify all plumbed appliances and assess water risk at their floor junctions.
- Confirm the existing floor covering is being removed and the subfloor exposed before the survey.
- Check for any historic damp issues that need resolving before laying begins.
- Confirm batch and dye lot availability if matching an existing laminate floor for an extension.
- Assess acoustic requirements if the property is a flat or has a room below.
- Check that furniture and heavy items can be cleared from the room on fitting day.
How the laminate job runs
- 1Clear and prepare the subfloor
The room is cleared, the old floor covering removed, and any low spots or loose boards addressed so the subfloor sits within the tolerance the click-locked floating floor needs.
- 2Lay the underlay
Underlay is rolled out to the manufacturer's layout, taped at joints, and turned up at the perimeter so the integrated damp proof membrane forms a continuous barrier across the whole floor area.
- 3Lay the first row square
The starting row is set square to the room using spacers to hold a consistent expansion gap, since every later row's fit depends on this first line being accurate.
- 4Click and lock subsequent rows
Boards are angled and tapped into the previous row's joint, staggered so end joints do not line up between rows, working across the room while maintaining the perimeter gap throughout.
- 5Fit transitions and finish
Transition strips are fitted at doorways and large room breaks, skirting or scotia is refitted to cover the expansion gap, and the floor is cleaned ready for handover with care guidance given.
Laminate flooring questions from Faversham customers
- How long does a laminate fit take in a typical Faversham home?
- A single average room usually takes a day, with larger open-plan Faversham spaces or whole-floor jobs taking longer depending on subfloor preparation needed and the number of transition points involved.
- Is laminate suitable for flats around Faversham?
- Yes, provided an acoustic-rated underlay is used to manage noise transfer to the flat below, which we specify as standard for upper floor properties near Whitstable Road industrial and similar developments in Faversham.
- What happens if my Faversham subfloor has underfloor heating?
- We confirm the underlay is rated for underfloor heating and agree a gradual warm-up routine with you, since heating the floor too quickly after fitting can dry the HDF core faster than it should adjust.
- Will my new laminate floor in Faversham need gaps left at the walls?
- Yes, an expansion gap of around 10 to 15mm is left at every wall and fixed object, later covered by skirting or scotia, allowing the floating floor to move with seasonal humidity changes without damage.
- Do you remove my old flooring before fitting laminate in Faversham?
- This is agreed and priced as part of the written quote. We can remove and dispose of most existing floor coverings before laying laminate, and the subfloor is inspected once the old covering is out.
- Can laminate go in a Faversham kitchen?
- It can with an AC4 or higher board and careful sealing around appliances, though we are honest with Faversham customers that LVT copes with kitchen water exposure more reliably over time.
Where we fit laminate around Faversham
We cover Oare, Ospringe, Preston, Boughton-under-Blean and the wider ME13 area, reaching Faversham via M2 Junction 6/7, A2, A251. Commercial work runs at Brogdale, Whitstable Road industrial, Faversham town centre.
Showroom and warehouse: Unit 9, Matilda Close, Gillingham Business Park, Gillingham, Kent, ME8 0PY
Every service we cover in Faversham.
Rigid, layered vinyl planks and tiles built around a wear layer and a printed decorative film, fitted glued or clicked over a properly prepared subfloor.
A real wood wear layer bonded onto cross-ply backing boards, giving the look and feel of solid wood with far more dimensional stability across the seasons.
Wide rolled sheet with a cushioned or felt-back core, welded seams and no grout lines, laid as a single waterproof skin across kitchens, bathrooms and hallways.
Why laminate boards separate over time and how we close the gaps or refit the floor correctly.
Laminate looks like wood but isn't — compare it against real engineered wood on feel, longevity and value.
LVT or laminate? Compare water resistance, feel underfoot, durability and guide costs to pick the right floor for your room.
Booking laminate in Faversham
The floor's floating construction means expansion gaps and transition strips are not optional extras, they are the mechanism that keeps click joints from lifting or opening as the room's humidity shifts through the year.