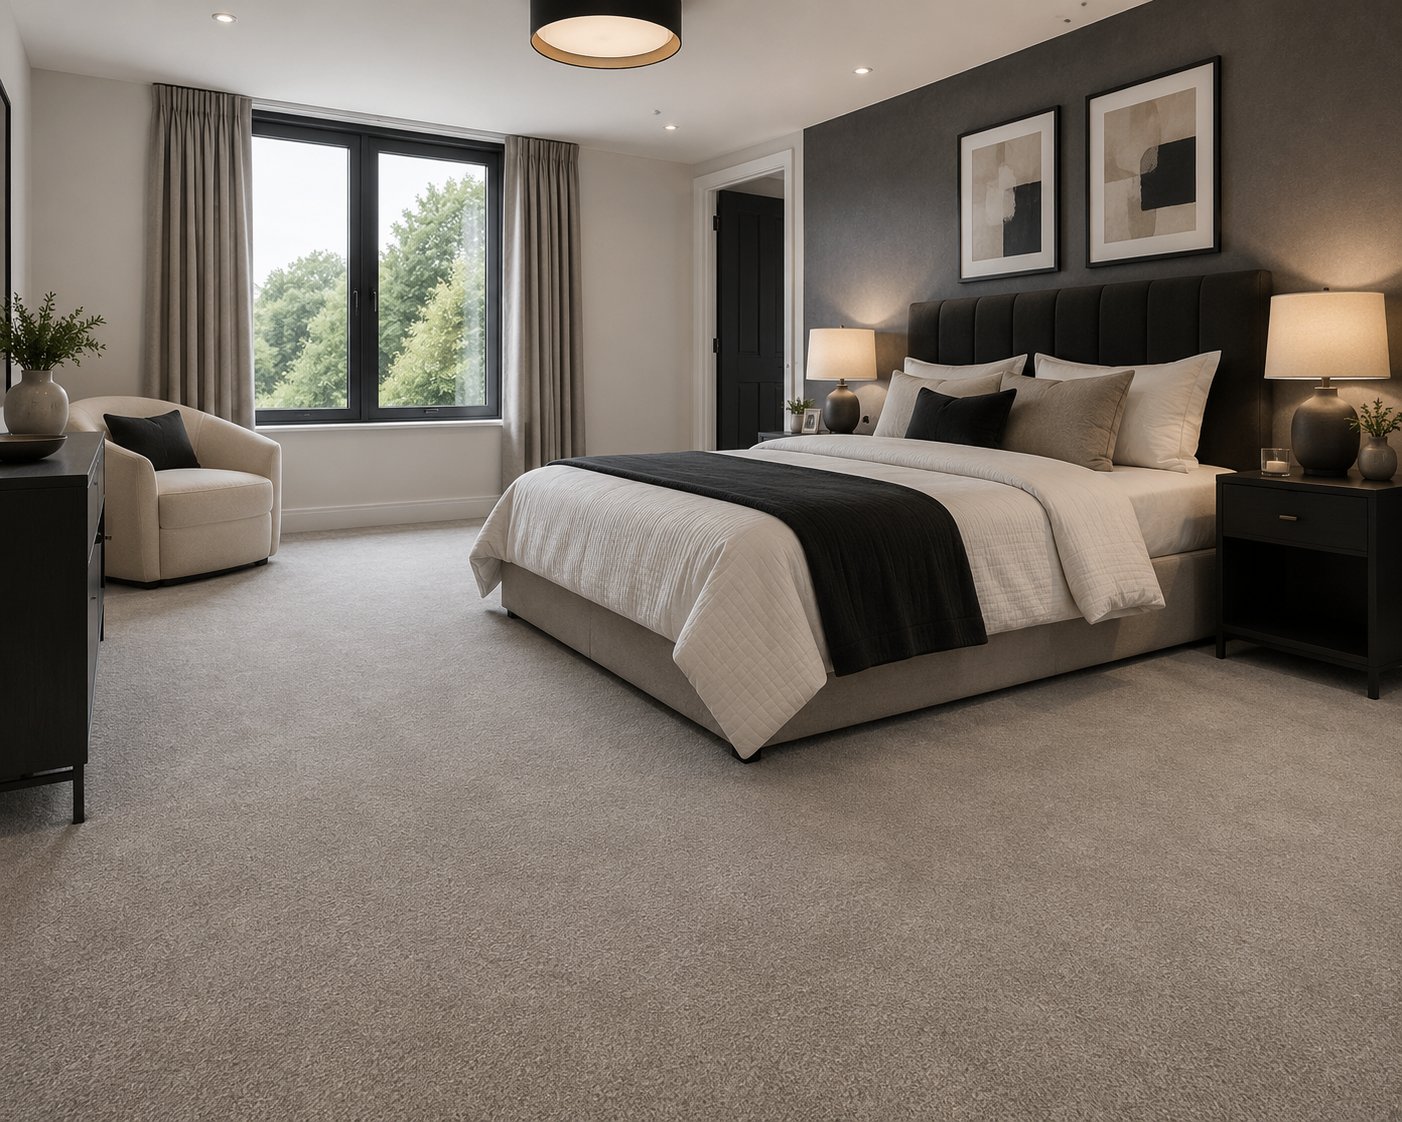
Underlay, trims and accessories in Faversham
Underlay, Gripper and Threshold Trims, Faversham
Acoustic underlay, door bars and stair nosings supplied and fitted in Faversham for houses and flats, with impact sound checked against lease requirements.
Underfloor heating has become more common in extensions and refurbishments around Faversham, particularly in kitchen and living space additions near Oare, and it changes the underlay specification directly. We check the heating manufacturer's combined tog limit on every Faversham job with underfloor heating before ordering underlay, rather than treating it as a standard carpet fit.
Hallways in small business units properties around M2 Junction 6/7 in Faversham typically need at least two different threshold profiles within a few metres, one at the front door and one into the first reception room, each sized to a different height difference.
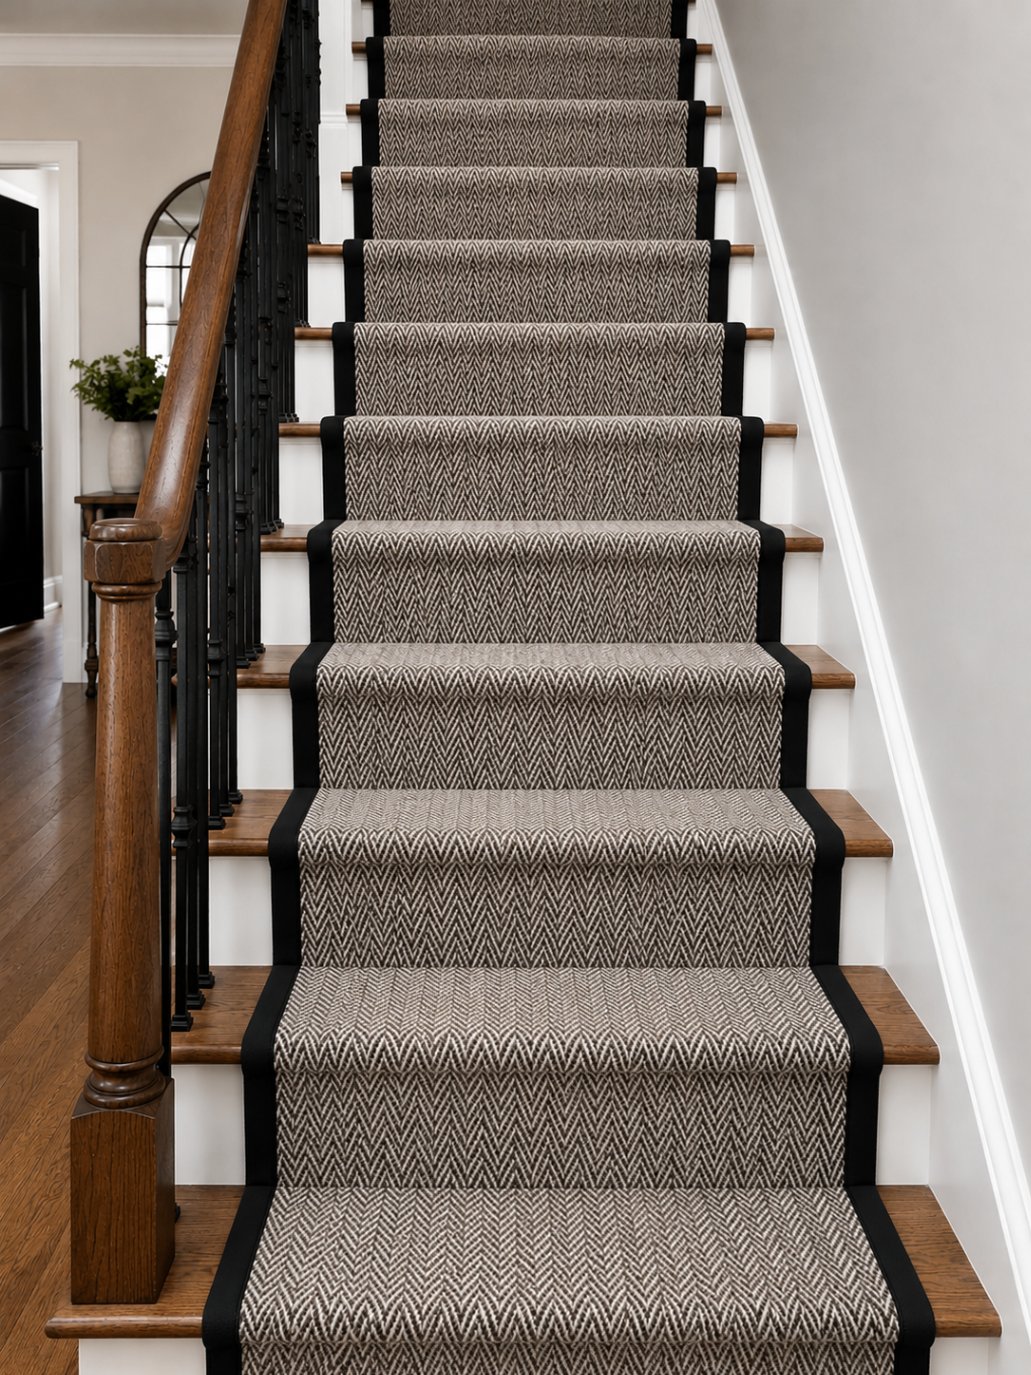
Stairs in taller terraced and semi-detached small business units homes towards Whitstable Road industrial in Faversham wear through at the nosing faster than flat rooms in the same house, simply from the repeated impact of feet landing on the same few inches of each tread.


Ask about underlay and trims in Faversham
Underfloor heating and tog limits in Faversham extensions
Extensions and kitchen refurbishments around Oare in Faversham increasingly include underfloor heating, and this directly limits the underlay tog that can be used above it. We check the heating manufacturer's combined tog limit before ordering underlay on any Faversham job with underfloor heating, since fitting a standard high-tog underlay on top would trap heat in the slab rather than letting it reach the room.
This is one of the few situations where a lower tog underlay is the correct specification rather than a compromise, and it needs deciding before the floor covering is ordered, not adjusted afterwards.
Subfloor type across Faversham decides the starting point
Suspended timber floors, common in older housing stock nearer Oare, behave differently to solid concrete slabs found in newer Swale Borough Council developments, and the underlay specification starts from that difference rather than from the floor covering chosen. Timber floors need underlay that copes with slight movement and airflow beneath the boards; concrete slabs need moisture checked before anything else is decided.
We take a moisture reading on every solid subfloor we survey in Faversham, and the result decides whether standard underlay is fine or whether a DPM layer needs adding before the floor covering goes down. This is a five-minute check that prevents a much bigger problem appearing under a laminate or LVT floor months later.
Lease conditions on impact sound for Faversham flats
Flats around Whitstable Road industrial in Faversham commonly carry a lease clause requiring a minimum impact sound insulation performance, usually stated as a dB reduction figure, and it applies far more strictly to hard floors than to carpet. We ask to see the relevant lease wording on flat jobs in Faversham before specifying underlay, rather than assuming a generic acoustic product will satisfy a managing agent.
Where a dB figure is specified, we match the underlay to a tested combination and keep the certificate on file, since a managing agent or downstairs neighbour can reasonably ask for evidence after the work is done. Verbal assurance that a product is acoustic is not the same as a test result matched to the exact floor build-up used.
- Ask for the lease clause wording before ordering underlay for a flat
- Match underlay to a tested dB reduction figure, not a generic acoustic label
- Keep the test certificate on file after fitting
- Carpet with standard underlay usually meets typical lease requirements
Gripper and threshold positioning in Faversham hallways
Hallways in Faversham properties, particularly around M2 Junction 6/7, often have multiple thresholds within a few metres: front door, understairs cupboard, and a doorway into a reception room, each potentially needing a different profile. We measure every threshold on a Faversham hallway job individually rather than fitting the same bar throughout, because height differences rarely match room to room.
Gripper positioned even a few millimetres too far from a skirting board in a Faversham hallway can leave carpet visibly loose at the edge within months, which is a fitting fault rather than a product fault. We set gripper to the wall on every job ourselves rather than reusing gripper left from a previous fit.
What we check before quoting in Faversham
- Confirm skirting fixing type to decide between scotia and a lifted-skirting finish
- Inspect stair nosing condition and tread depth on every staircase survey
- Match scotia and beading colour to the floor rather than the skirting
- Confirm adhesive type matches both the floor covering and the subfloor material
- Check whether tackifier rather than full-bond adhesive suits a commercial tile fit
- Confirm metal finish and gauge for door bars against expected foot or wheeled traffic
How the underlay and trims job runs
- 1Specify underlay to the floor above
Underlay type, tog and thickness are chosen against the floor covering, the room's traffic level and any heating or acoustic requirement identified on survey.
- 2Prepare the subfloor
Loose boards are fixed, gaps filled, and a DPM sheet added where moisture readings require it, before any gripper, underlay or membrane goes down.
- 3Fit gripper and edge trims to position
Gripper is set the correct distance from the wall on every edge, and threshold tracks for door bars are fixed and measured before the floor covering arrives.
- 4Lay underlay and fit the floor covering
Underlay is cut, taped or stapled as the product requires, then the carpet, LVT, laminate or wood floor is fitted directly onto it.
- 5Fit scotia, beading and nosings last
Scotia, beading, stair nosings and door bar covers are fitted once the floor is down and settled, matched in colour and finish to the floor rather than the skirting.
Underlay, trims and accessories questions from Faversham customers
- Do you take a moisture reading before fitting in Faversham?
- Yes, on every solid subfloor. It is a standard part of our survey process in Faversham and decides whether a DPM sheet is needed before the floor covering goes down.
- Can you fit stair nosings on their own without replacing the whole staircase covering?
- In most cases yes, provided the existing covering and gripper are in good condition. We would assess this on survey in Faversham before confirming.
- Do you supply underlay and trims without fitting, for a Faversham job I'm doing myself?
- Yes, we supply underlay, gripper, door bars and trims on their own where a customer or another fitter needs the correct part rather than the nearest one available.
- What underlay do you recommend for underfloor heating in Faversham extensions?
- It depends on the heating manufacturer's stated combined tog limit, which we check before ordering. In most cases this means a lower tog underlay than would be used elsewhere in the same house.
- Can scotia be colour matched to my new floor in Faversham?
- Yes, we hold a range of scotia and beading finishes matched to common laminate and engineered wood tones, and we match to the floor rather than the skirting for a cleaner finished line.
- Do older Faversham houses need different trims to new builds?
- Often, yes. Older housing stock more commonly has timber skirting that lifts for a scotia-free finish, while newer builds with adhesive-fixed skirting are usually finished with scotia or quadrant beading instead.
Where we fit underlay and trims around Faversham
We cover Oare, Ospringe, Preston, Boughton-under-Blean and the wider ME13 area, reaching Faversham via M2 Junction 6/7, A2, A251. Commercial work runs at Brogdale, Whitstable Road industrial, Faversham town centre.
Showroom and warehouse: Unit 9, Matilda Close, Gillingham Business Park, Gillingham, Kent, ME8 0PY
Every service we cover in Faversham.
Warm underfoot, quiet in use, and available in twist, loop, saxony and Berber constructions to suit bedrooms, stairs and living rooms.
Rigid, layered vinyl planks and tiles built around a wear layer and a printed decorative film, fitted glued or clicked over a properly prepared subfloor.
An HDF-cored floating floor with a printed decor layer under a hard AC-rated wear surface, usually the least expensive of the hard floors.
Not all underlay is equal. Compare foam, rubber, fibre and PU underlays for comfort, sound and durability.
Why flats often need acoustic underlay for sound insulation, how ratings work, and what to check before choosing flooring.
What skirting, beading and transition trims do at the edges of a new floor, and when each type is used for a neat finish.
Booking underlay and trims in Faversham
Crumb rubber, PU foam, felt and sponge underlay each suit different rooms and carpet types, and the right choice depends on traffic level and the carpet fibre above it, not on whichever roll happens to be on the van.