Commercial flooring in Canterbury: plan by activity
Commercial flooring for Canterbury premises: LVT, sheet and safety vinyl, with preparation and phased fitting discussed at survey. Arrange a survey.
As commercial flooring contractors in Canterbury and across Kent, we plan each project around how the building is used. Commercial flooring in Canterbury needs to fit the way a building is used, from customer circulation to staff rooms and wet working areas. Kent Flooring Warehouse supplies and installs commercial LVT, sheet vinyl and safety flooring. A survey brings the room use, existing base and access arrangements together before the written proposal is agreed.
A Canterbury commercial enquiry needs the activity and the installation scope, rather than the priorities of a general residential floor choice. Start by identifying the rooms, the work needed and any restrictions on access. For general home and business coverage, use the Canterbury town page; this page concentrates on how to brief a commercial hard-floor installation without losing sight of the building's restrictions.
Start with an activity schedule
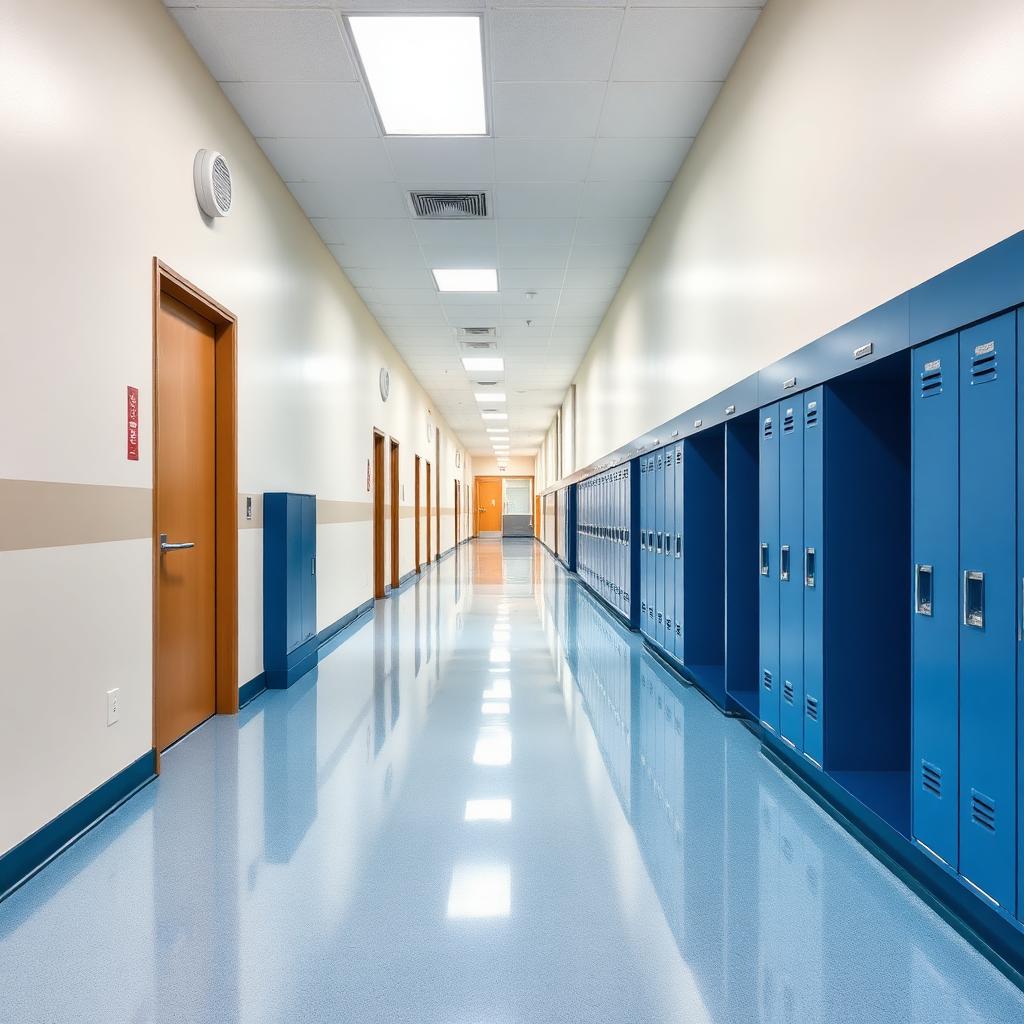
We offer commercial flooring for education premises in Canterbury, with the material and fitting plan discussed around the building's use. For a school, college or other education premises of your own, identify classrooms, corridors, staff spaces and wet areas separately. Their foot traffic and cleaning needs should guide the covering rather than one colour specification carried through every room.
Send any required product information with the enquiry, together with the available access periods. The school sector page gives more detail about the educational brief. We offer hard-wearing vinyl and LVT, with safety products considered where the intended use needs the appropriate slip-resistant specification.
Retail routes and changes of surface
For a Canterbury retail enquiry, send the shop address, current floor details and the areas you want refitted. In your own premises, think about the route from the entrance to the counter and the change into back-of-house rooms. A drawing showing those connections is more useful than a request for an unspecified commercial floor.
LVT offers decorative wood and stone effects, while sheet and safety vinyl have their own installation details. Thresholds, joins and perimeter treatments need discussing where different spaces meet. The commercial vinyl service page explains the fitting scope; the related guide remains available for comparing product terminology and use.
Heritage constraints are a separate decision
Establish any building restrictions relevant to your proposed flooring work. Do not assume that every property has the same permission requirements simply because it shares a Canterbury address. Where a historic floor or listed building is involved, the owner should check the permissions before any disturbance is authorised.
Location does not diagnose the moisture condition beneath a particular floor. Tell us about known problems, but the preparation decision still needs an assessment of the premises. Our subfloor checks concern the base actually found on site, with any required smoothing, plywood or membrane work identified in the preparation proposal.
Set out access, preparation and sign-off
Send the full Canterbury premises address and building access details with the enquiry. Explain who can approve the specification, which rooms can be cleared and whether a phased programme is needed. Those decisions help turn a material shortlist into a fitting plan that can be understood by the people using the premises.
Commercial programmes can include out-of-hours arrangements, with RAMS, CSCS and public liability documentation discussed as required. Necessary preparation is not bypassed to fit an arbitrary deadline: the selected compound and adhesive have their own readiness requirements. We quote the preparation and installation after a free survey, then provide the appropriate aftercare information for the chosen covering.
Frequently asked questions
- How should an education premises brief its flooring enquiry?
- Separate the areas by activity and send the room plan, specification if available and access periods. Corridors, teaching rooms and wet spaces need their own consideration rather than one product assumed suitable everywhere.
- Can a retail project use more than one hard-floor finish?
- Yes, different spaces can be considered in one project. Tell us where the decorative areas meet staff or wet areas so the survey can include the transitions and the appropriate specification.
- Does a Canterbury address automatically need heritage consent?
- No. Check the status of the particular building and proposed work. If a listed property or historic floor is affected, establish any required consent with the relevant authority before authorising alteration.
- Can you work to a specified commercial vinyl product?
- Send the product details when enquiring. We offer supply-and-fit and fitting of customer-supplied flooring, with the base and installation requirements assessed before agreeing the scope.
- What should I ask commercial flooring contractors in Canterbury?
- Ask how they will survey the base, what preparation the written proposal includes, which products suit each area by activity, and how fitting will be phased around access to the premises. Ask too which documentation, such as RAMS, CSCS and public liability, can be provided for your project.
- Do commercial flooring contractors in Canterbury need to see the premises first?
- Yes. A survey checks measurements, the existing base and access before the proposal is agreed, so preparation and the programme are set out rather than assumed.
Where to go next
Commercial vinyl flooring explained: sheet, safety vinyl and LVT for workplaces, what each suits, how it is laid and why the subfloor decides how well it performs.
Safety flooring explained simply: what makes it slip resistant, how it differs from standard vinyl, and the kitchens, washrooms and wet areas it is used in.
Free measure, free written quote
Book a free commercial survey with your room plan and access requirements. We will set out the proposed preparation and fitting in writing.
Showroom and warehouse: Unit 9, Matilda Close, Gillingham Business Park, Gillingham, Kent, ME8 0PY