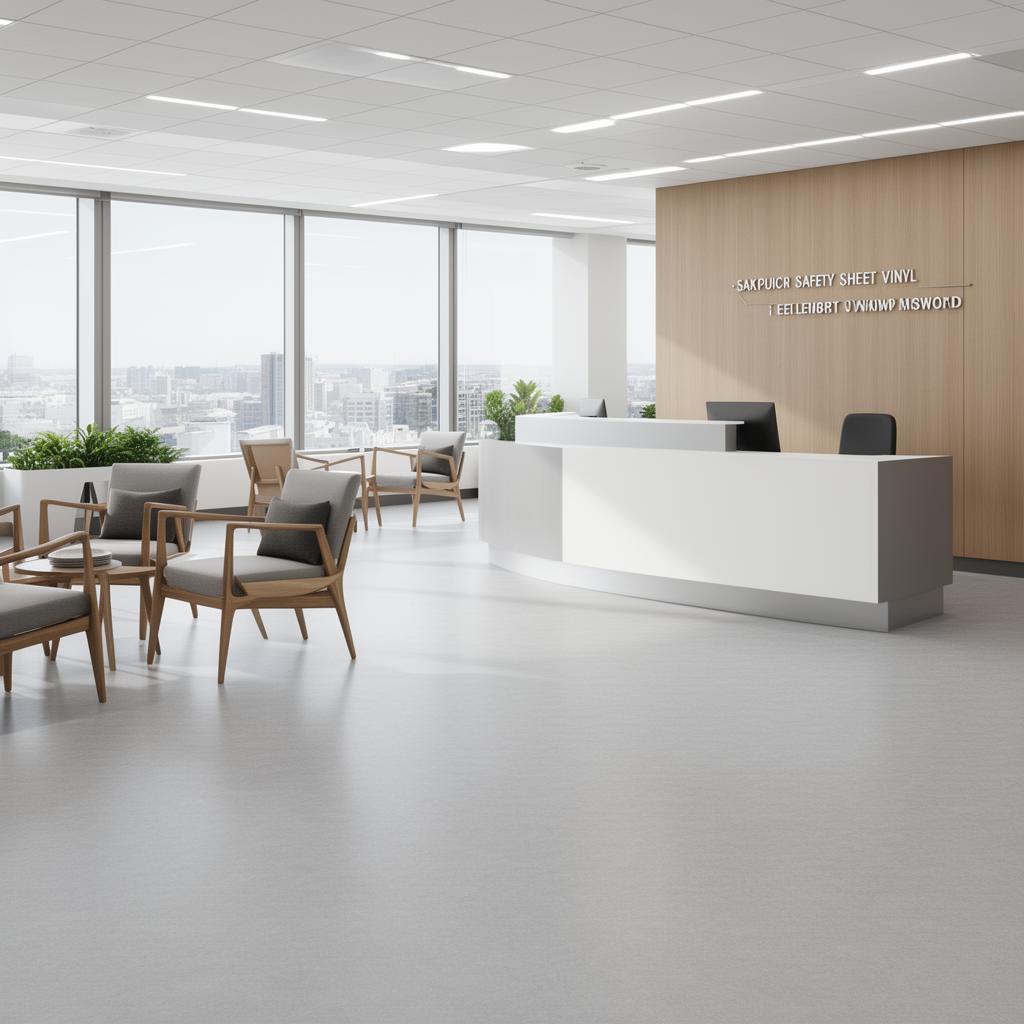
Commercial kitchen flooring built into the work plan
Safety vinyl flooring for commercial kitchens, with preparation, welded seams and coving planned around your premises. Arrange a free site survey.
Commercial kitchen flooring is a safety and fitting decision, not simply a colour choice. We supply and install safety vinyl, with the required preparation, welded seams and coved edges discussed before work begins. A restaurant kitchen enquiry should describe how the room operates, what equipment is fixed and when the area can be made available for fitting.
Kent Flooring Warehouse handles commercial flooring for hospitality premises, including kitchens and back-of-house areas. This page deals with the working kitchen rather than the guest-facing dining space. If your project includes both, describe them separately: the dining area's appearance and the kitchen's requirements for food preparation and regular cleaning need considering separately.
Specify for the working conditions
Safety vinyl is part of our range for wet commercial spaces. Discuss the slip requirement and ask for the relevant manufacturer product information rather than treating all vinyl as equivalent. The room's use needs to be understood alongside the cleaning routine, so a sample that looks right is not the only basis for choosing.
We fit Altro and Polyflor safety flooring. The chosen model and its installation requirements should be identified for the job. Choose the product for the kitchen's working conditions, and ask for the proposed flooring and finishing details to be clear in the quote.
Look closely at the wall and floor junction
Coving takes the covering up the perimeter in wet areas, while welded seams form part of the safety vinyl installation. The treatment around counters, doorways and other fixed points needs agreeing before the material is ordered. A floor area on a drawing does not, on its own, describe the amount of perimeter work involved.
Bring details of the existing edges and tell us what equipment can be moved. If a fixture remains in place, its relationship with the new floor has to be considered in the scope. The aim is to quote the installation you actually need, not leave the difficult junctions outside an apparently simple floor replacement.
Prepare the surface beneath the sheet
A kitchen may have an old covering, adhesive residue or an uneven base beneath the visible floor. Our survey includes a subfloor assessment; moisture findings and the chosen system inform whether smoothing or a membrane is needed. Necessary preparation is itemised in the written quote so it can be planned with the installation.
Putting new vinyl over a problem does not remove the cause. If there is damaged flooring, share what is known about it and when the problem appeared. A proposed repair should account for the underlying condition as well as the visible patch. The commercial vinyl page covers the wider choice between repair and replacement.
Agree closure, curing and return to use
Hospitality projects can involve phased or out-of-hours arrangements. For a working kitchen, explain the available window and whether the whole room can be cleared. Preparation and adhesive readiness belong in the schedule, rather than assuming that installation can finish immediately before the kitchen resumes every normal activity.
We can discuss the commercial documentation needed alongside the fitting programme. At handover, the cleaning instructions must match the installed safety floor: residue can affect how a textured surface performs. Keep the named product details with the premises' aftercare information so a later change in cleaning routine is checked against the correct guidance.
Frequently asked questions
- Is ordinary decorative vinyl suitable for a restaurant kitchen?
- Do not assume it is. The working conditions and slip specification need checking. Our kitchen enquiries are directed towards the appropriate safety vinyl rather than choosing a decorative floor solely for its appearance.
- Does the kitchen quote include coving?
- Where required, coving and welded seams can be included in the safety flooring installation. The survey records the perimeter and fixtures so the written scope makes the proposed detail clear.
- Can fitting happen outside normal kitchen hours?
- Out-of-hours and phased arrangements can be discussed. The available access window still needs to allow for preparation and the selected system's readiness before the kitchen returns to use.
- What should I send with a kitchen flooring enquiry?
- Send a room plan if available, the current floor details, information about fixed equipment and the access window. Include a required product specification if one has already been set for the premises.
Where to go next
Safety flooring explained simply: what makes it slip resistant, how it differs from standard vinyl, and the kitchens, washrooms and wet areas it is used in.
Commercial vinyl flooring explained: sheet, safety vinyl and LVT for workplaces, what each suits, how it is laid and why the subfloor decides how well it performs.
Free measure, free written quote
Arrange a free kitchen survey and discuss the floor, perimeter and access as one installation brief.
Showroom and warehouse: Unit 9, Matilda Close, Gillingham Business Park, Gillingham, Kent, ME8 0PY